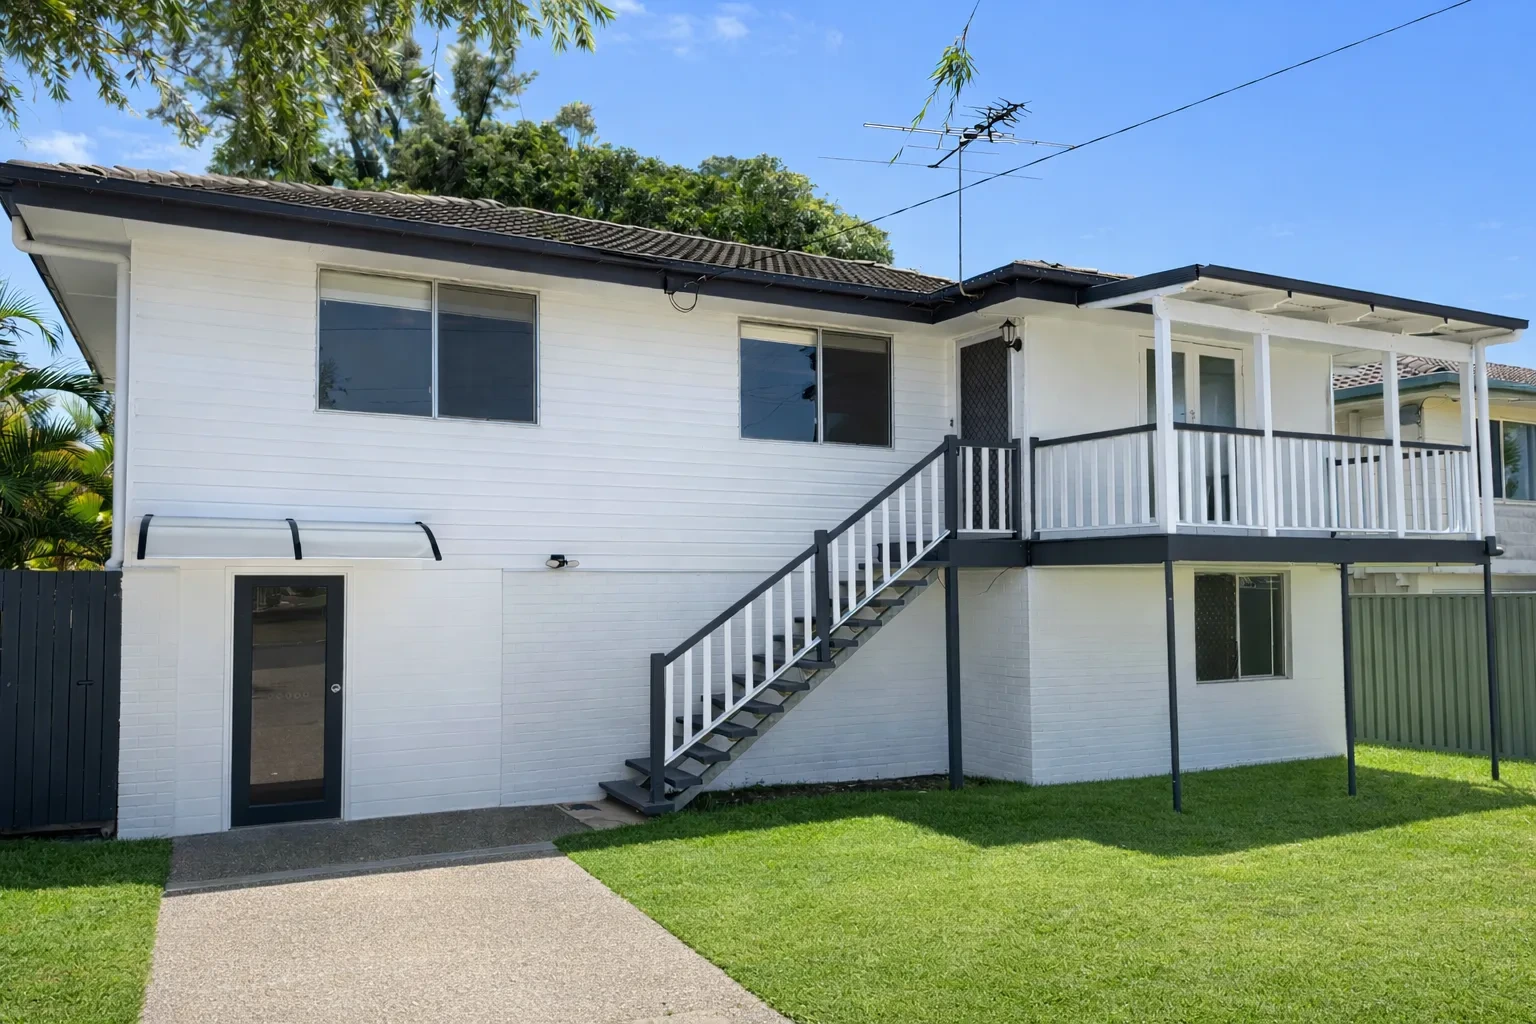
Completed Uplift Hub project · Redcliffe
From underused space
to dual living.
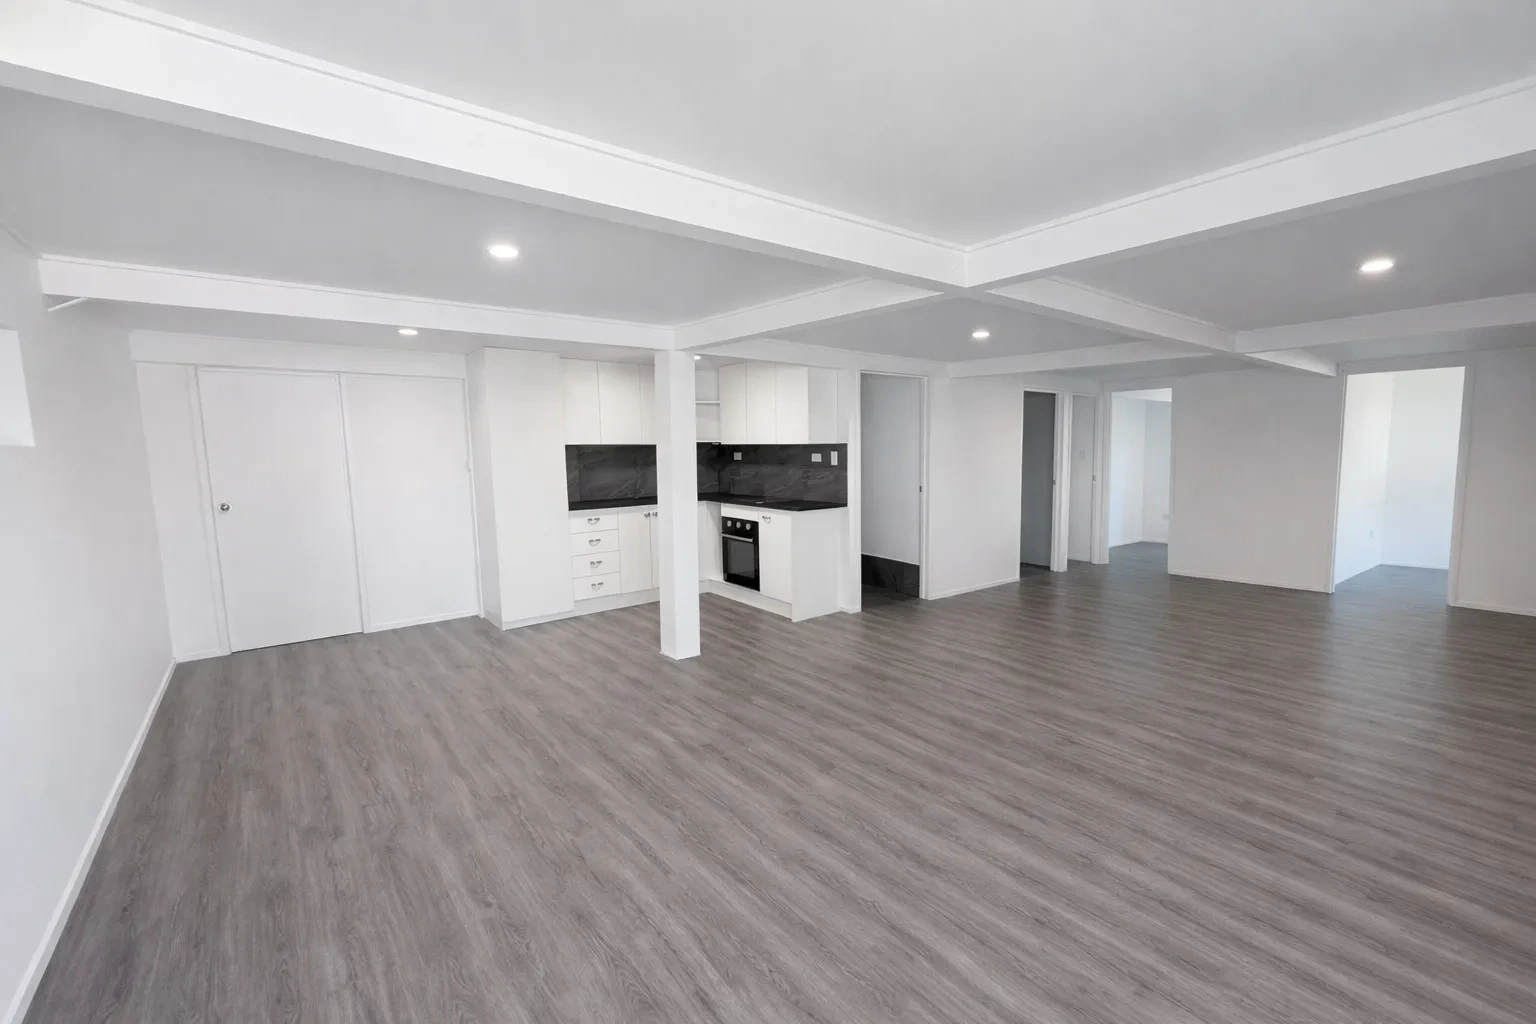
A garage and underused space beneath a Redcliffe Queenslander, transformed into a two-bedroom lower-level living area.
Uplift Hub carried out the entire conversion, from the layout and structural work to the rooms, finishes and whole-house exterior painting.
- Location
- Redcliffe
- Project
- Dual living conversion
- Bedrooms
- 2
- Bathroom
- 1.5
- Delivered by
- Uplift Hub
01 · The starting point
Before the conversion.
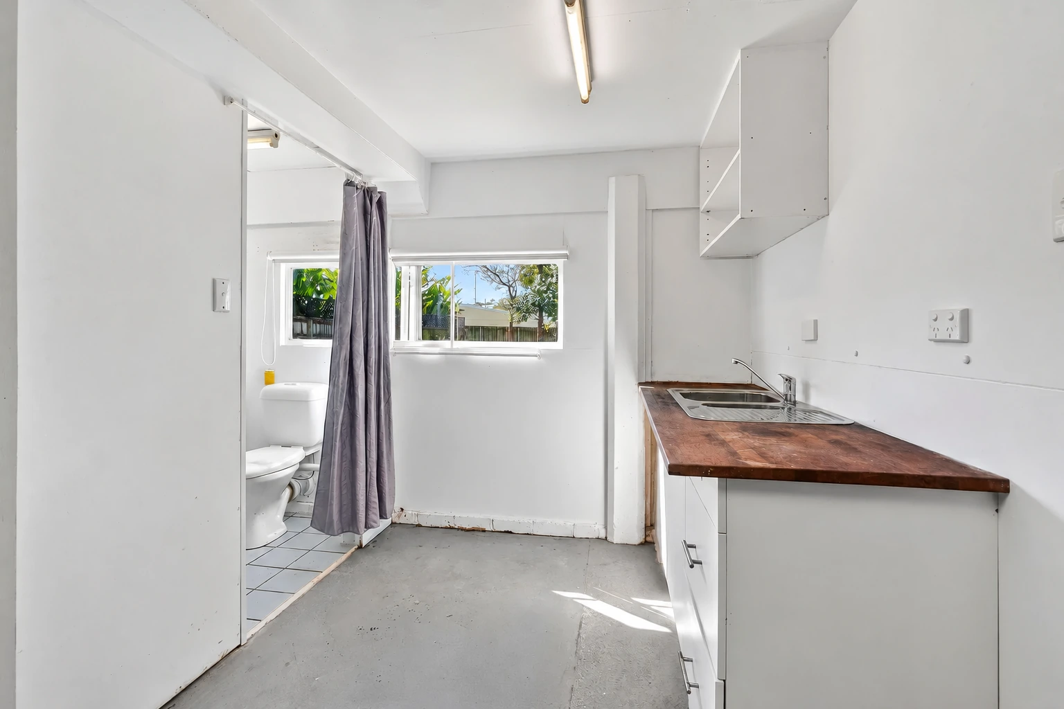
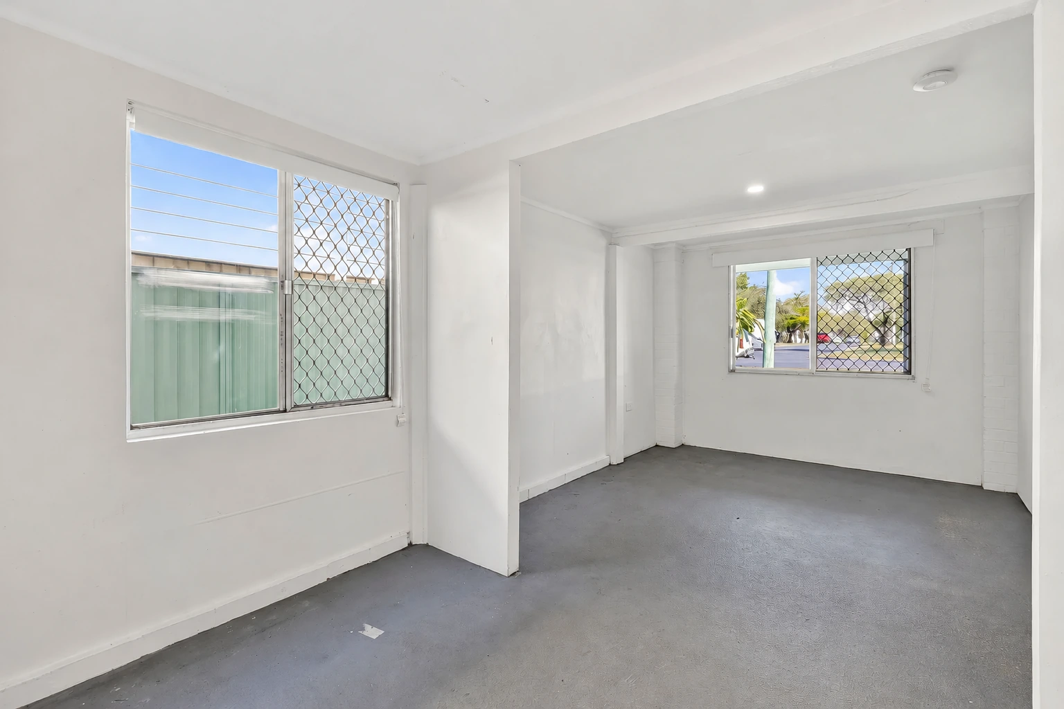
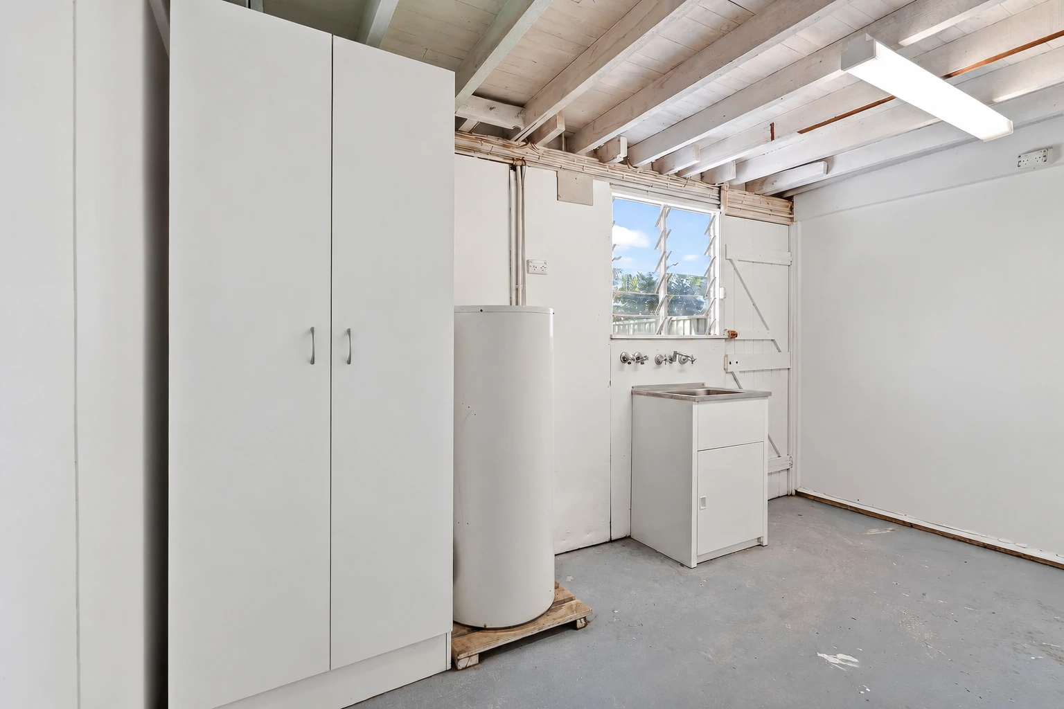
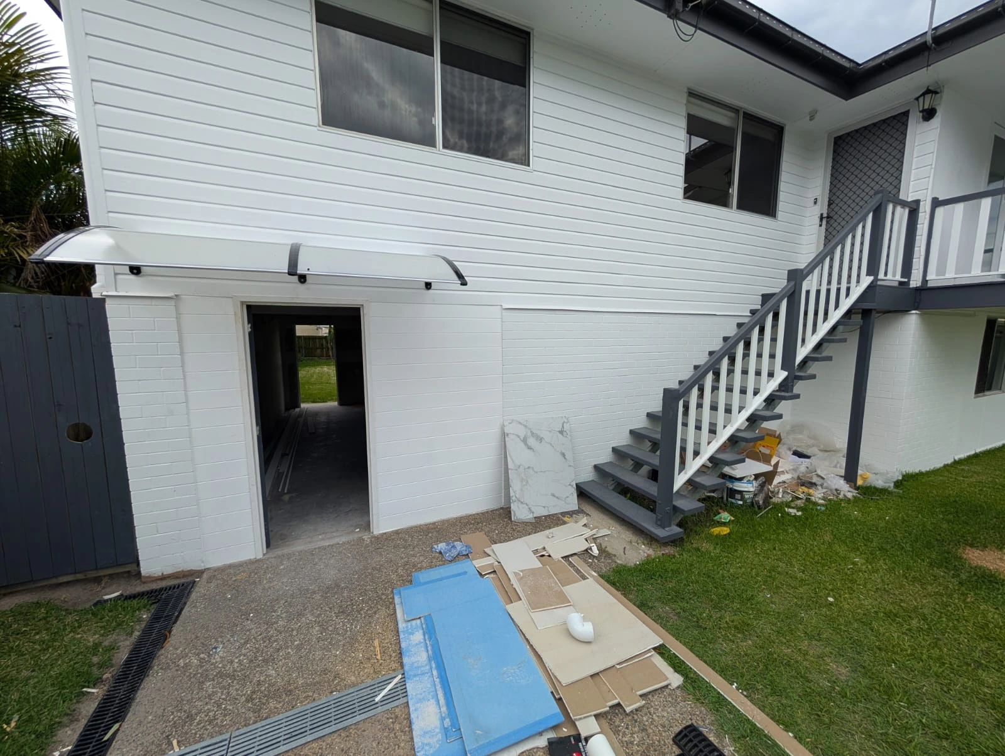
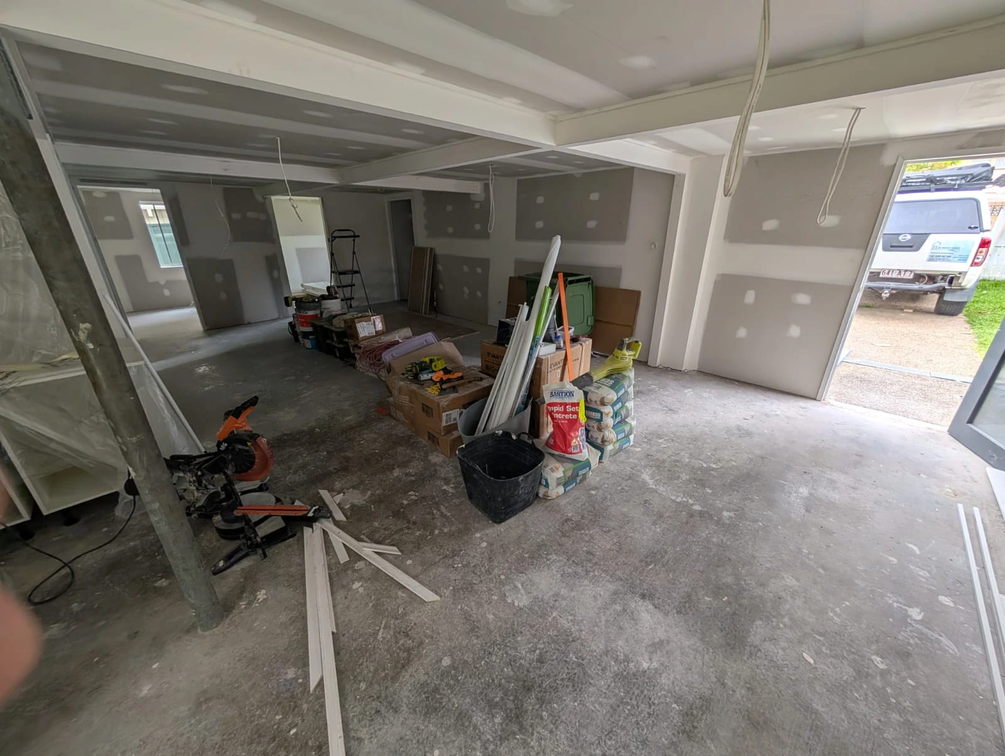
A garage and an older, underused lower level, with exposed ceiling joists, concrete flooring and basic facilities.
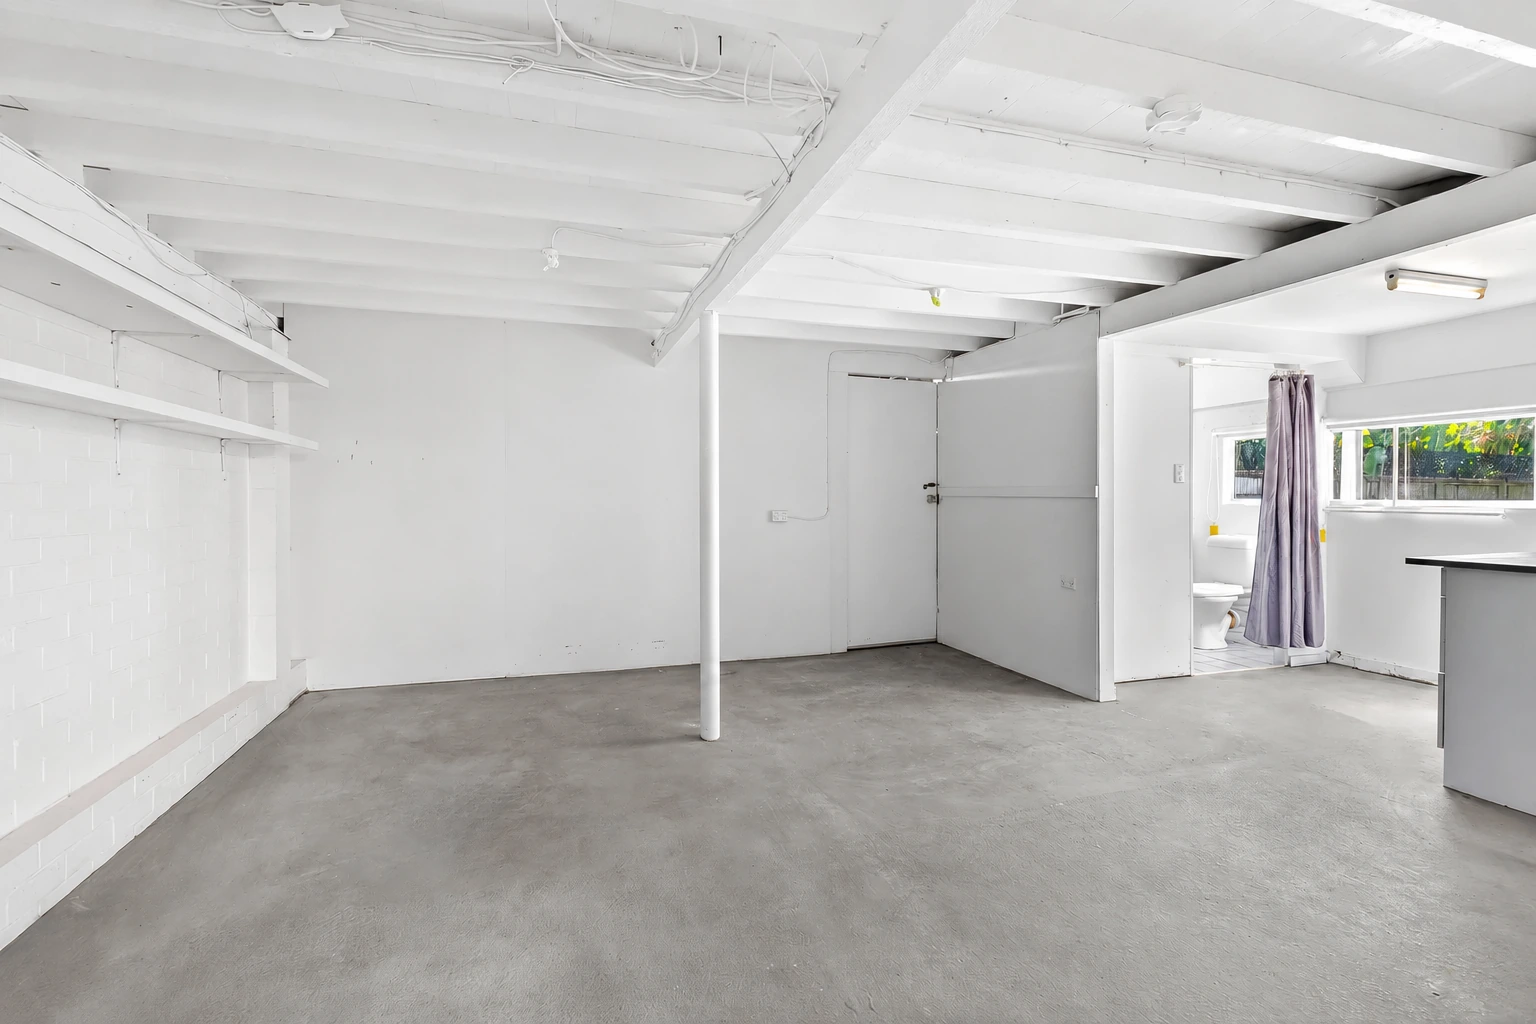
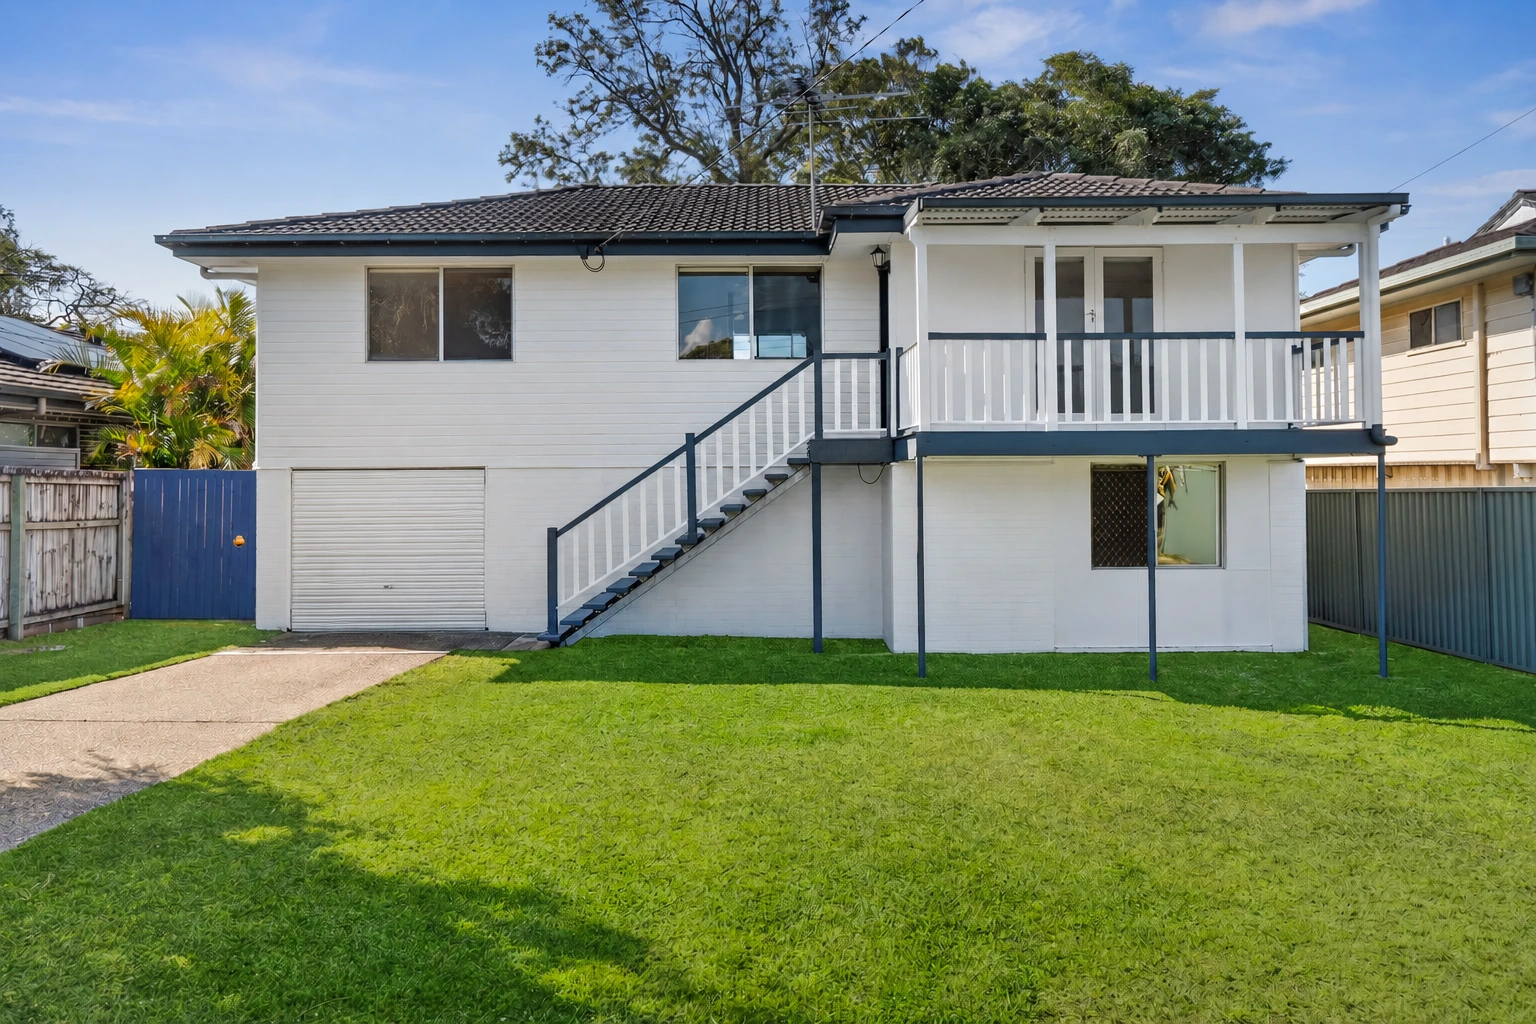
See the original rooms and facilities
02 · The work
A new layout.
Room for everyday living.
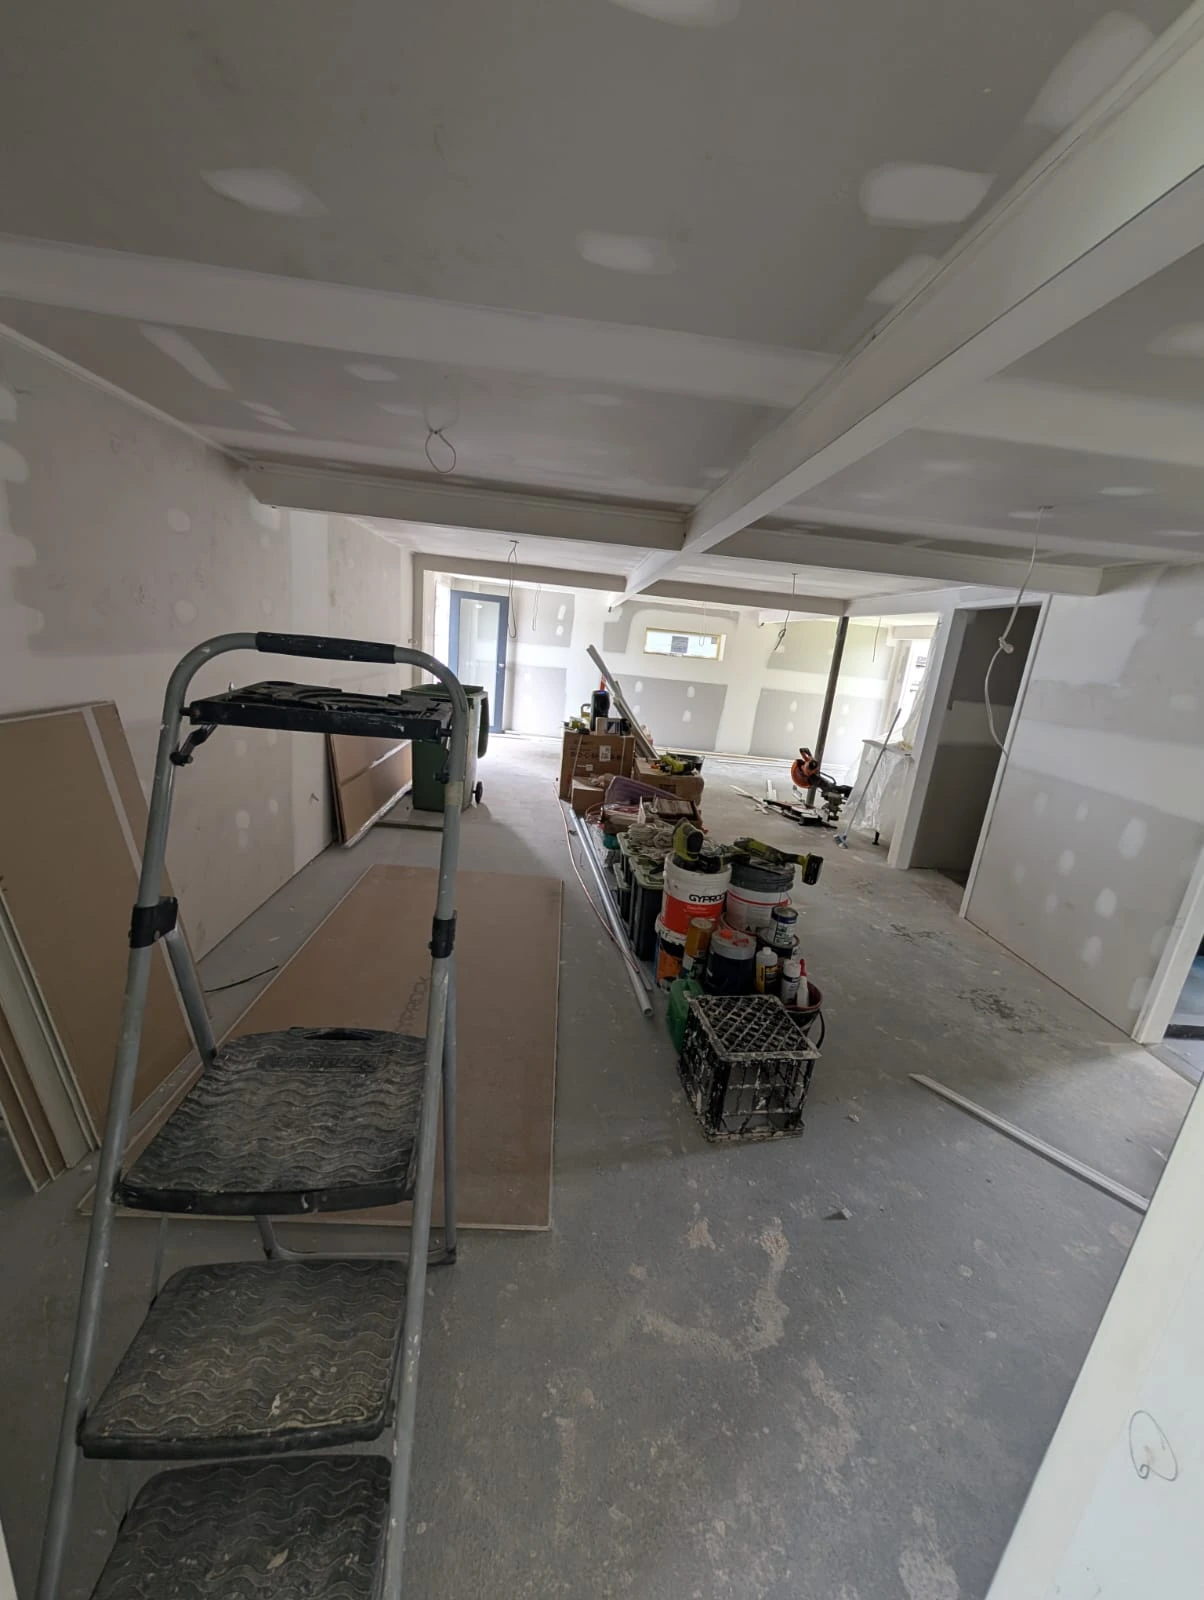
More room for living and dining
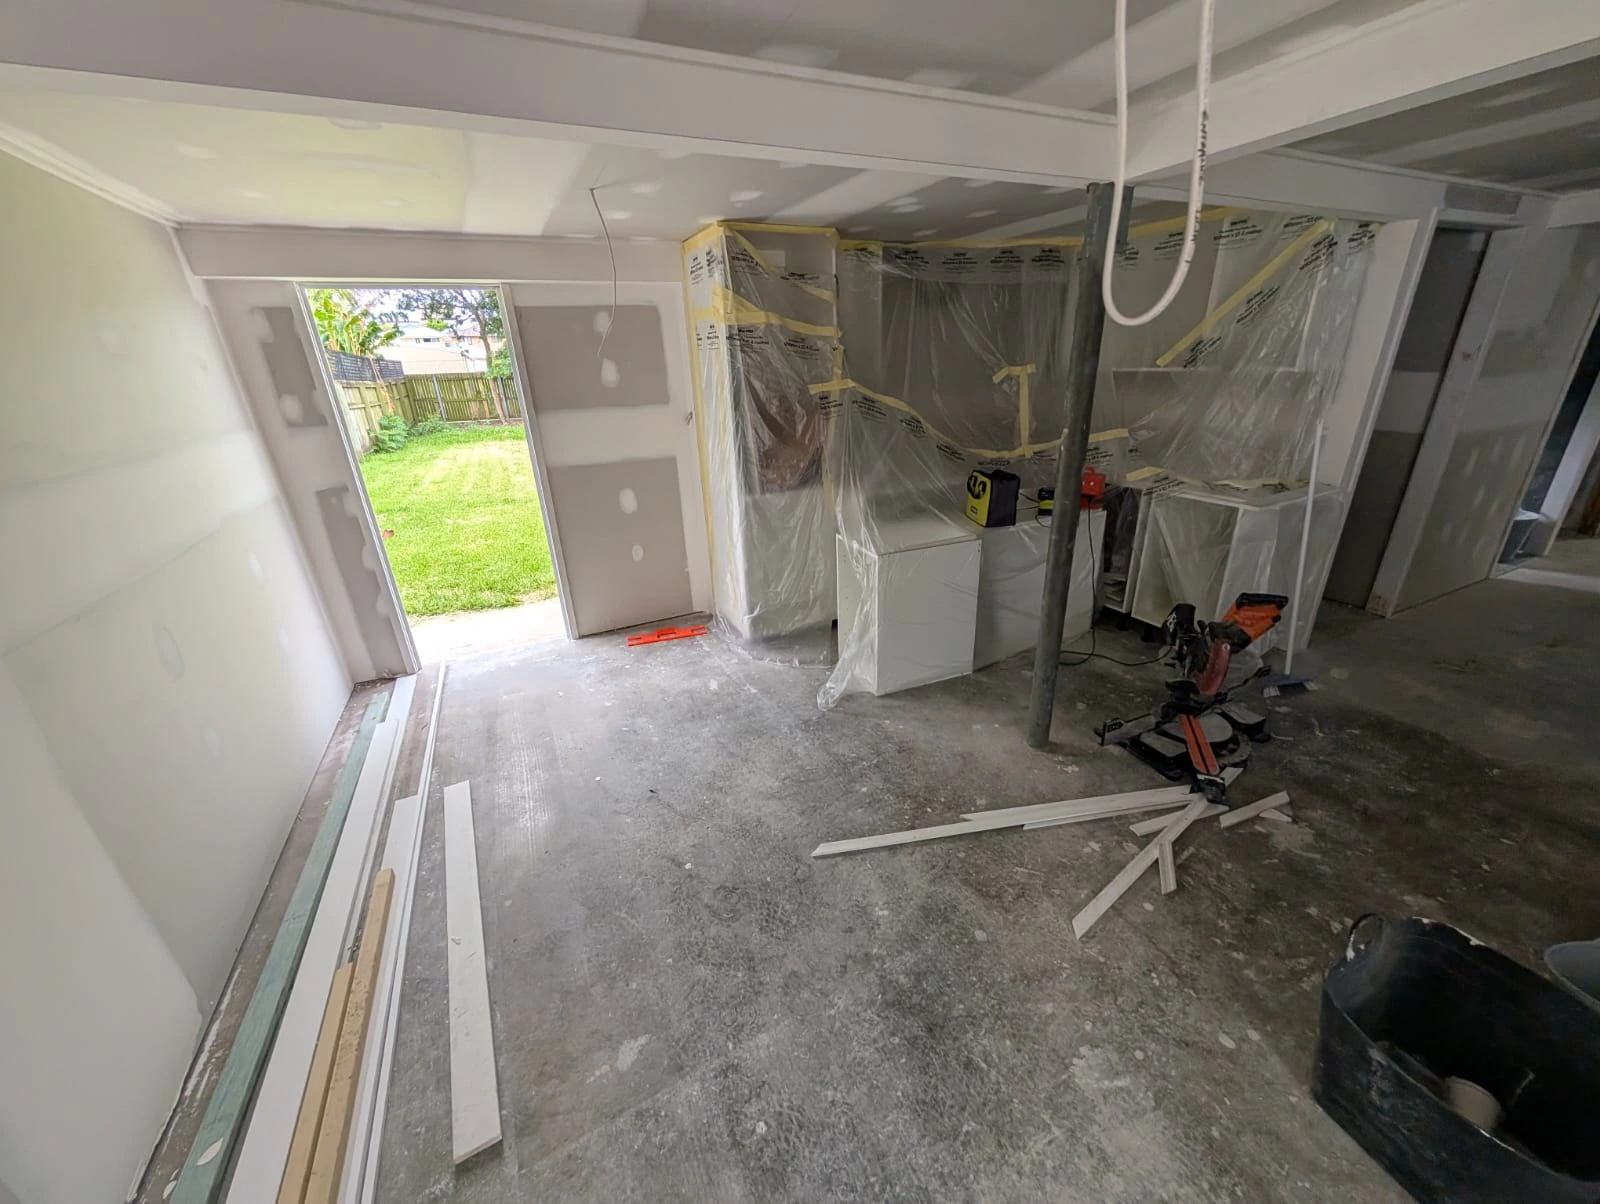
Structural posts were relocated with structural engineering input to make more space for the lounge and dining areas.
Separate access for everyday use
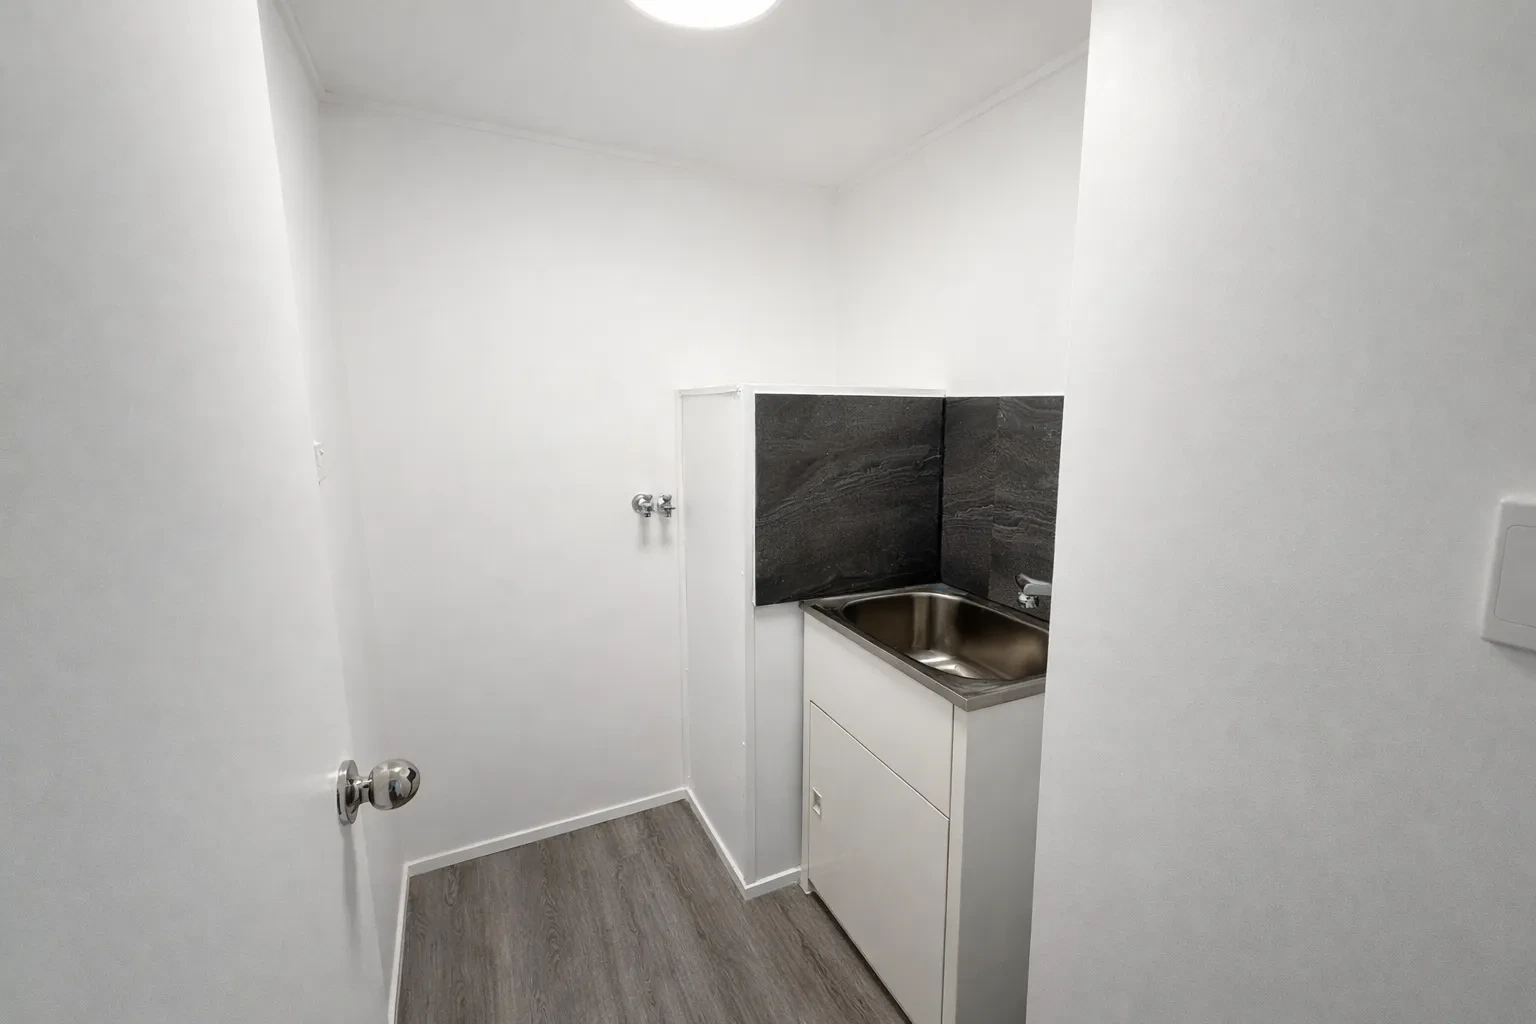
Alongside the laundry serving the converted lower level, there is an additional downstairs laundry for the upstairs occupants, with its own entrance. Each household can use its laundry without passing through the other’s space.
The scope
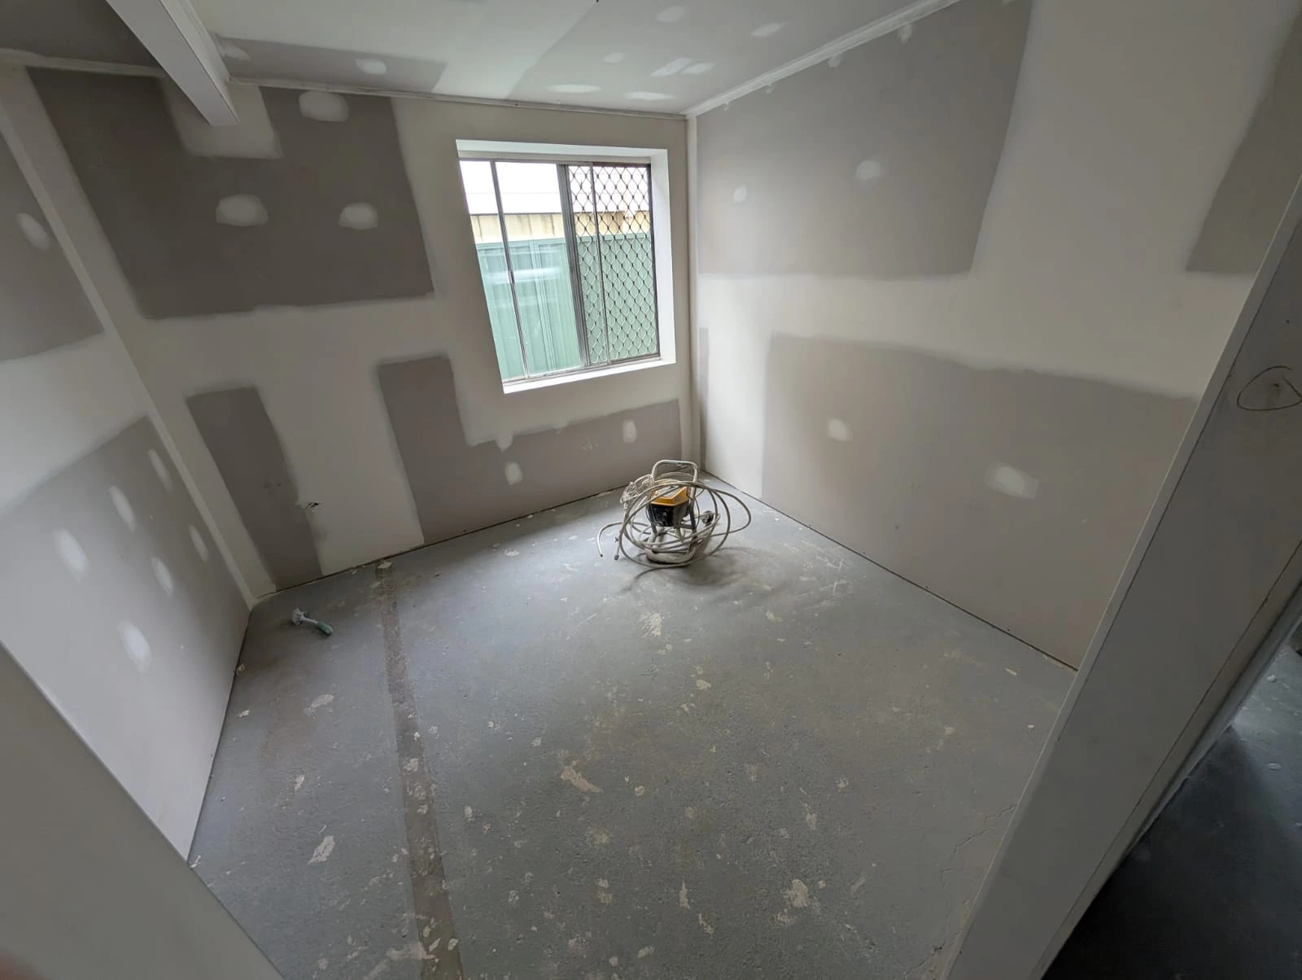
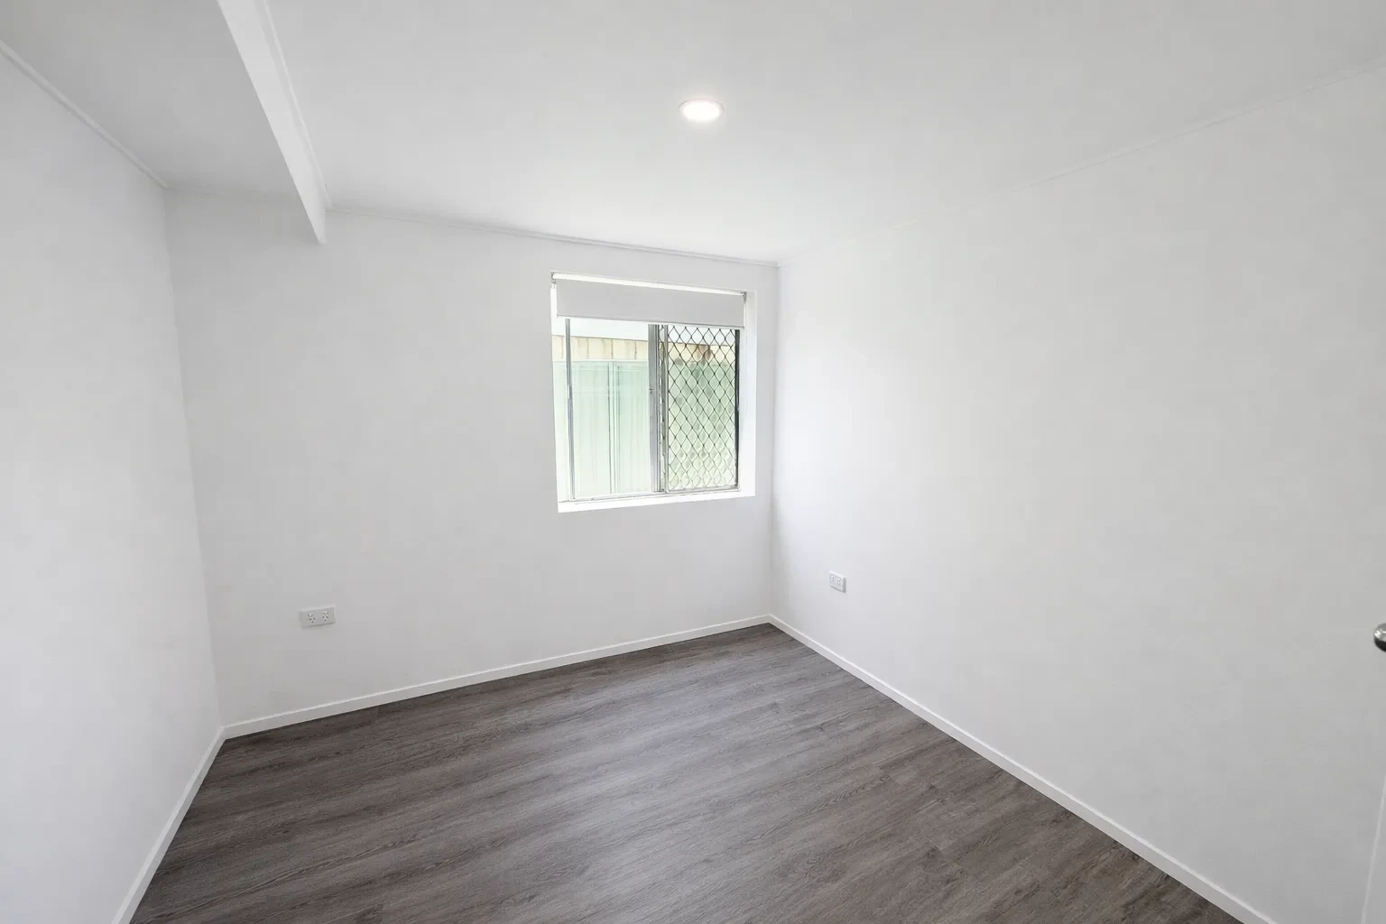
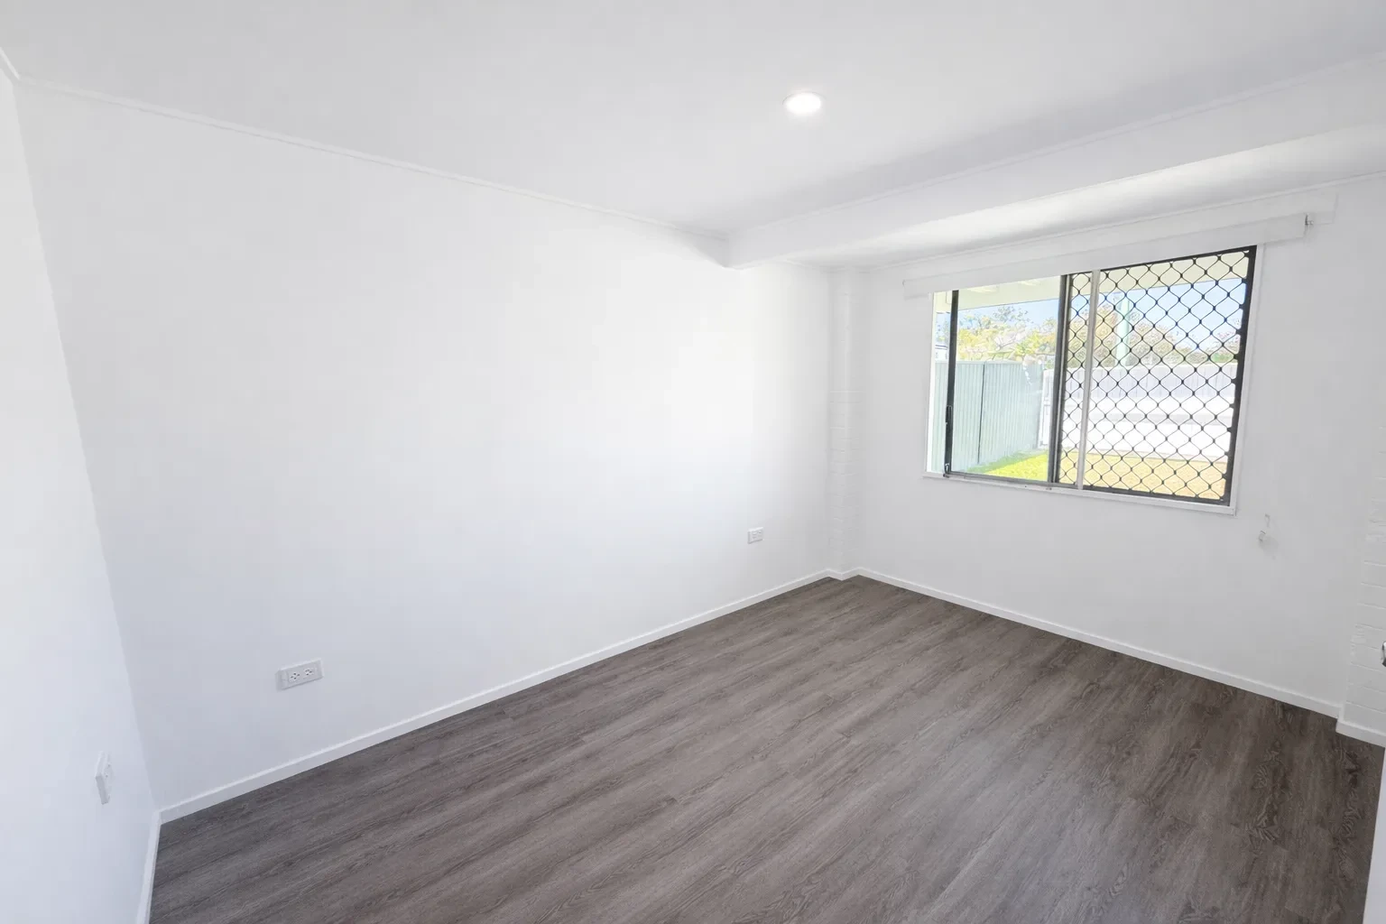
- Two bedrooms
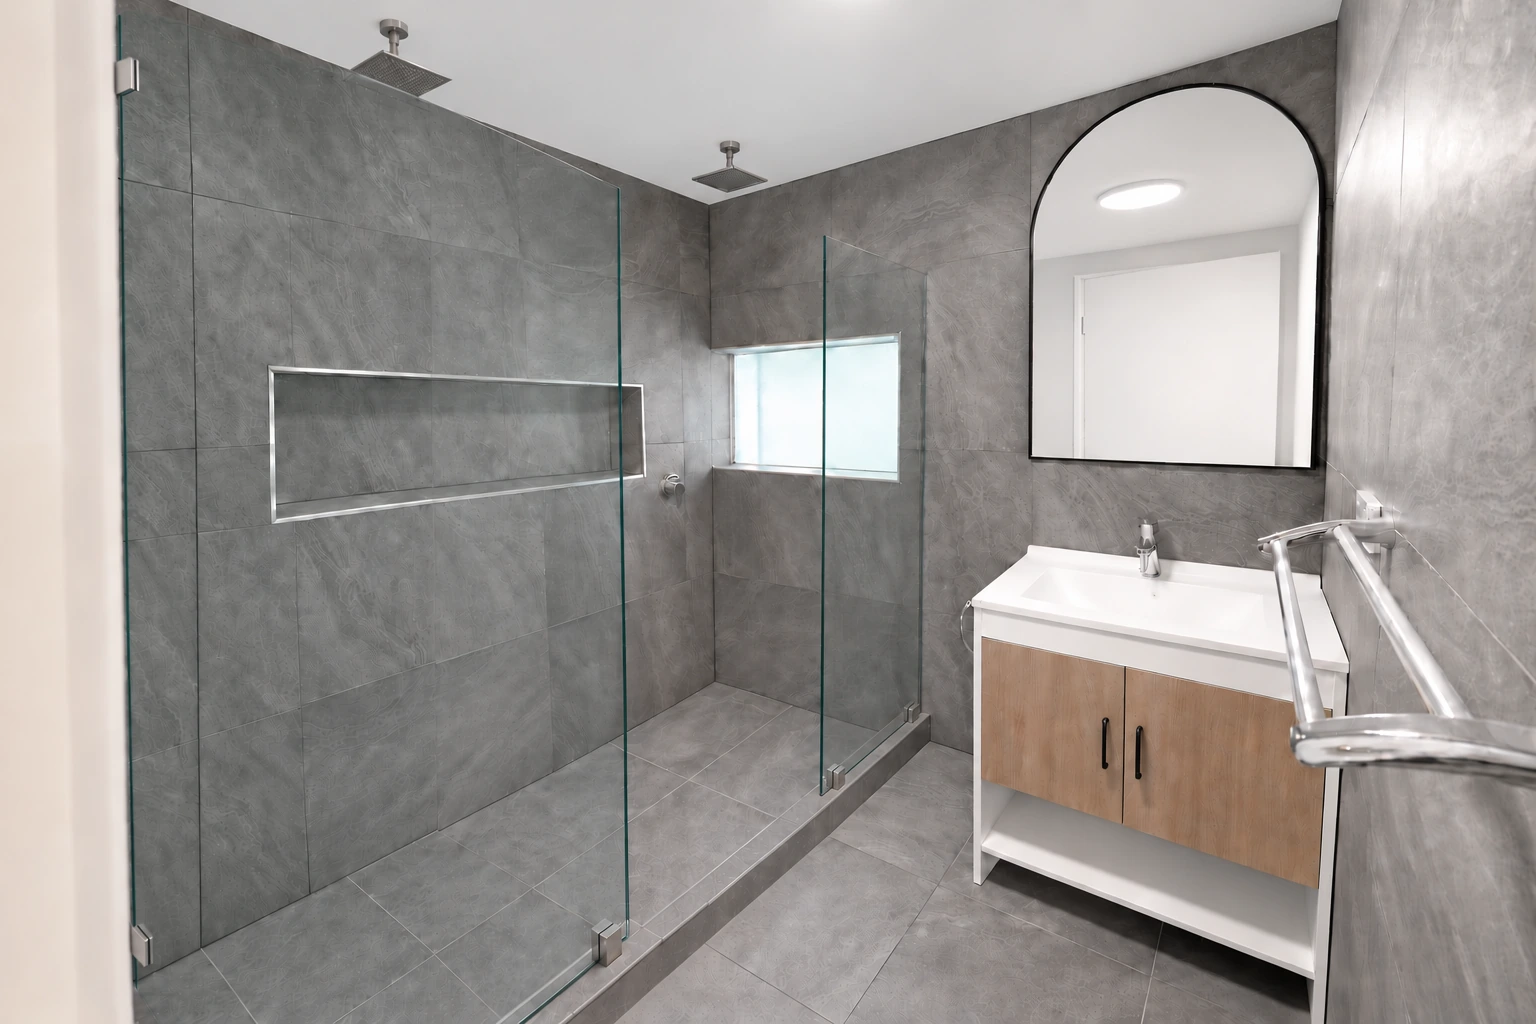
- One bathroom with twin showers
- A separate toilet
- A lower-level laundry
- A kitchenette
- Lounge and dining space
- An additional laundry for upstairs occupants, with its own entrance
- Structural post relocation with engineering input
- Exterior painting of the entire house
During construction
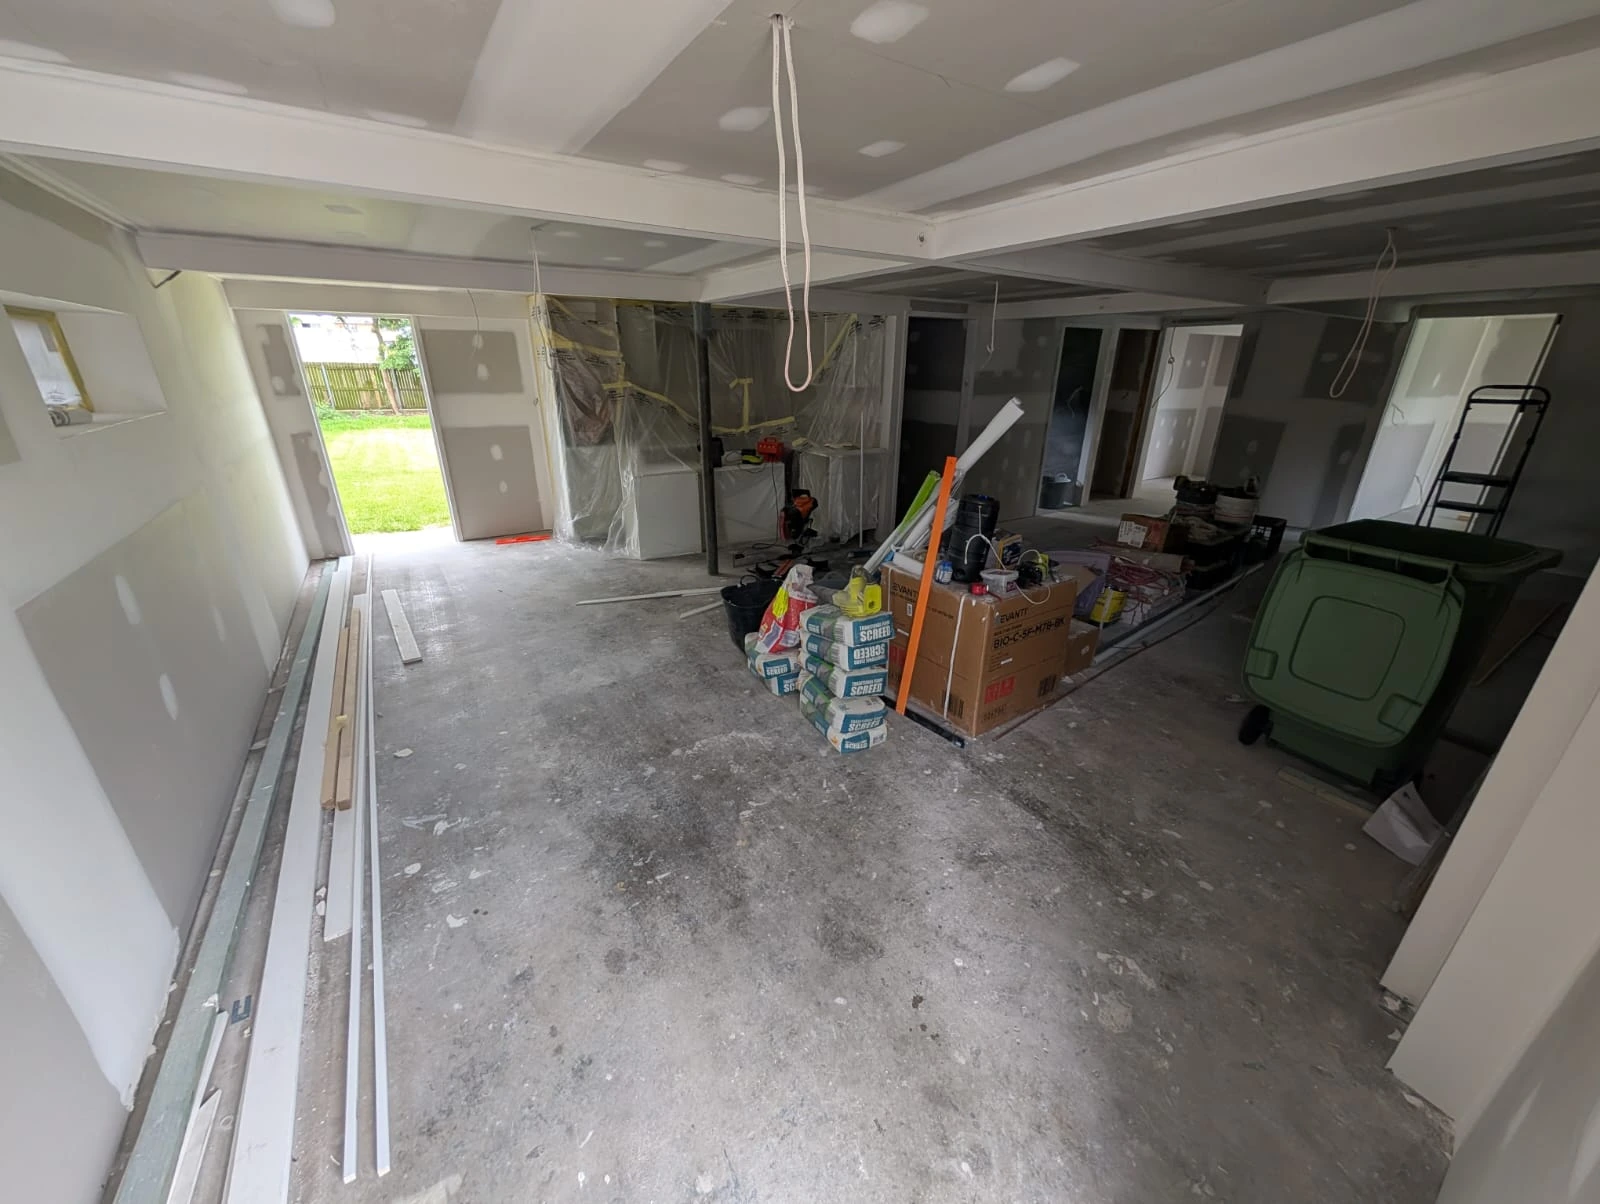
The conversion taking shape.
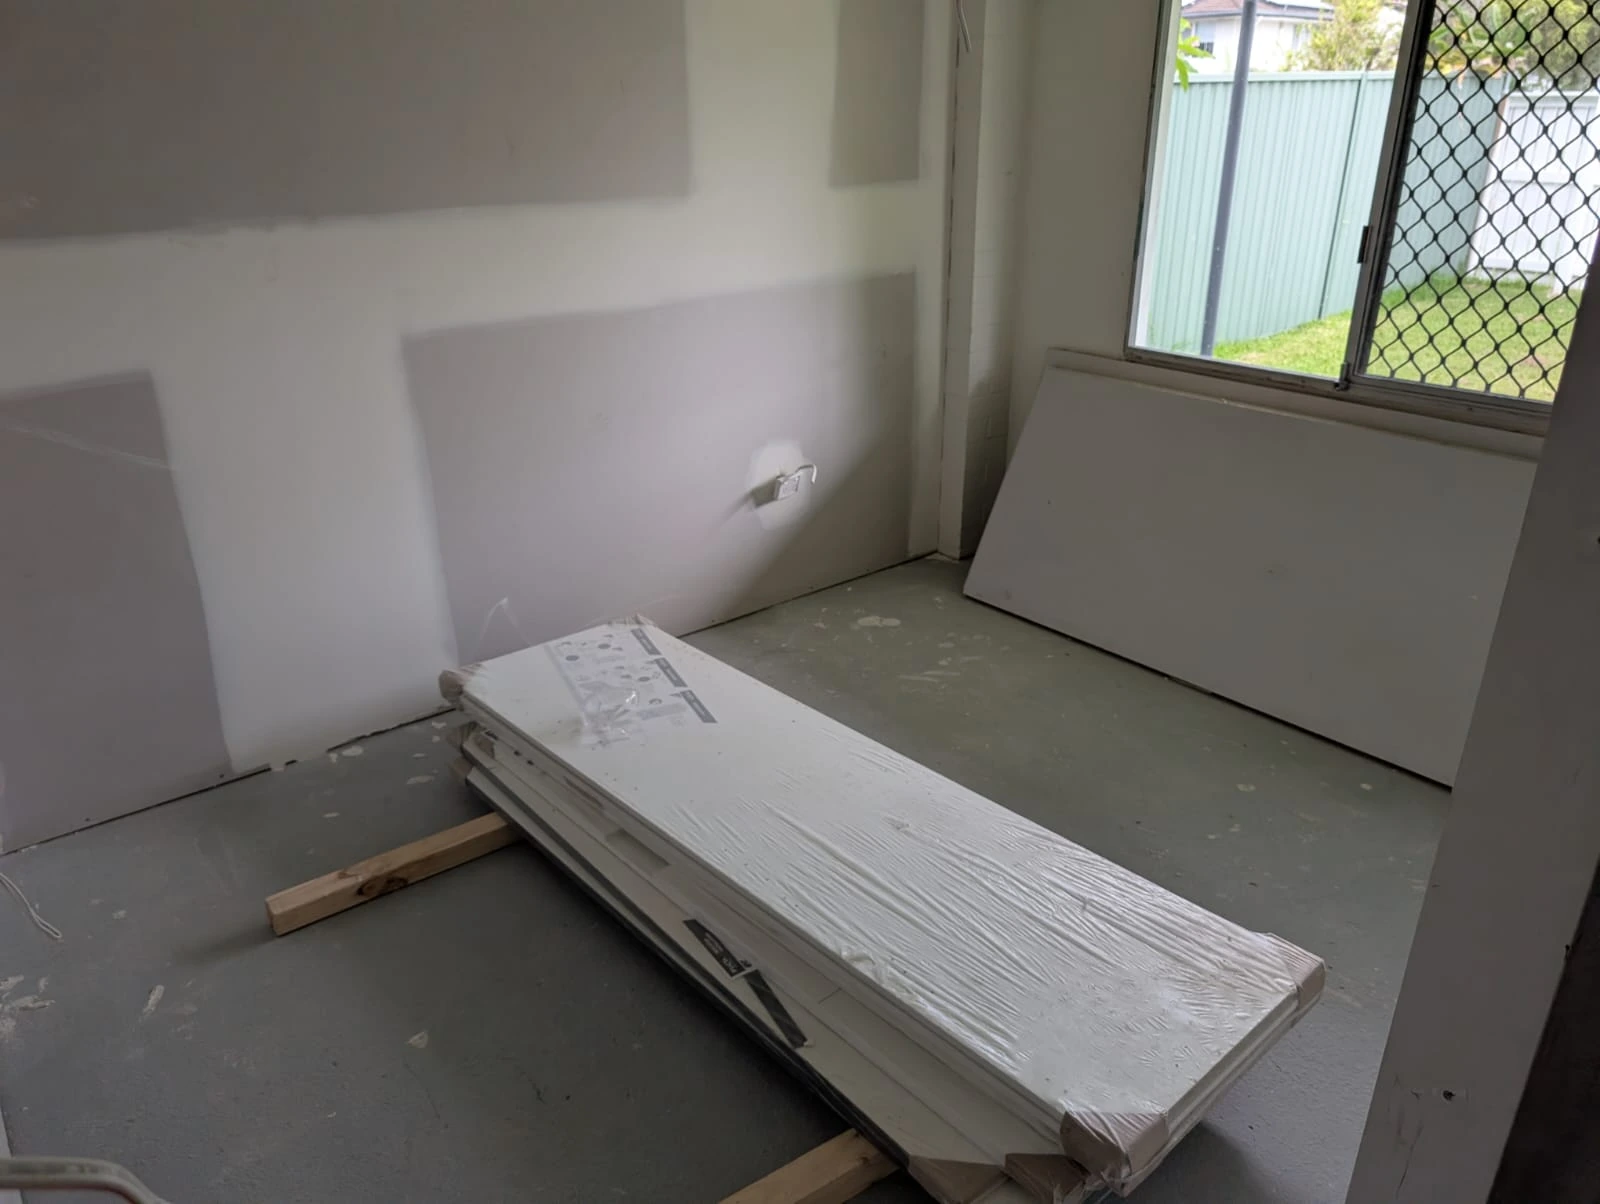
The lower-level fit-out and twin shower area taking shape before the finishing work.
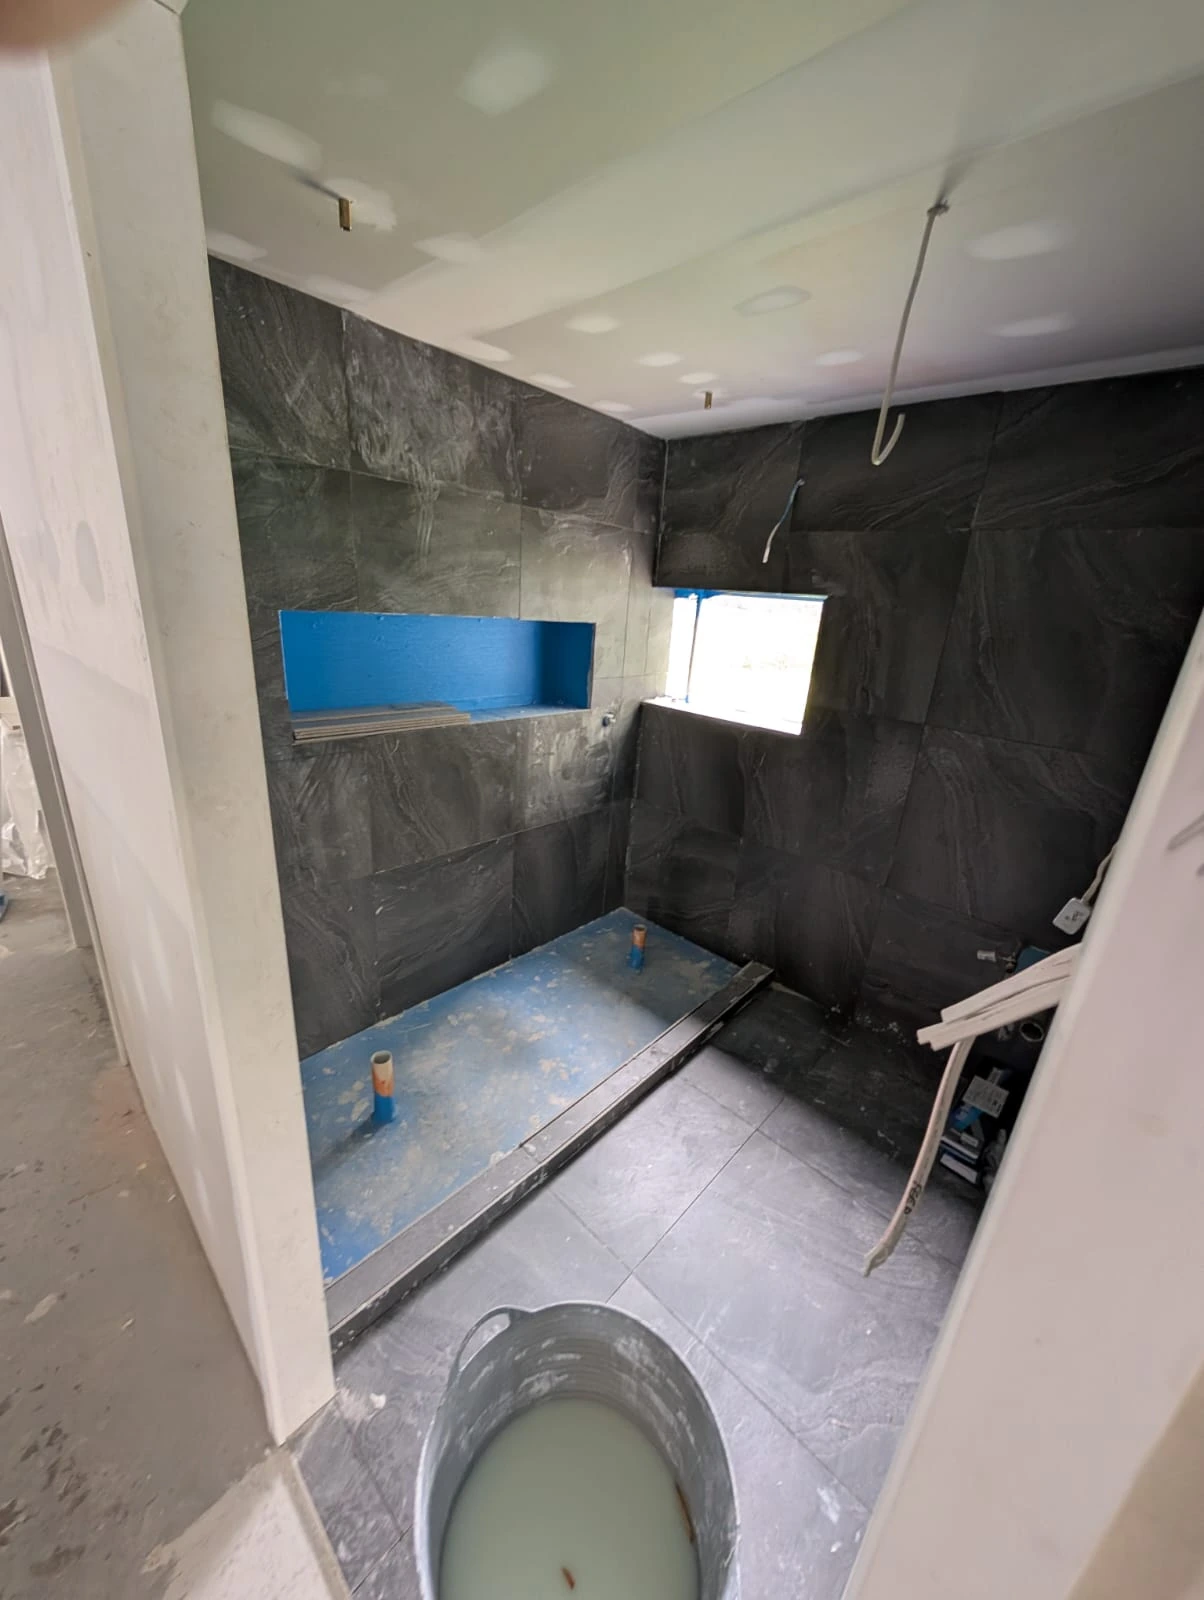
See more construction photographs
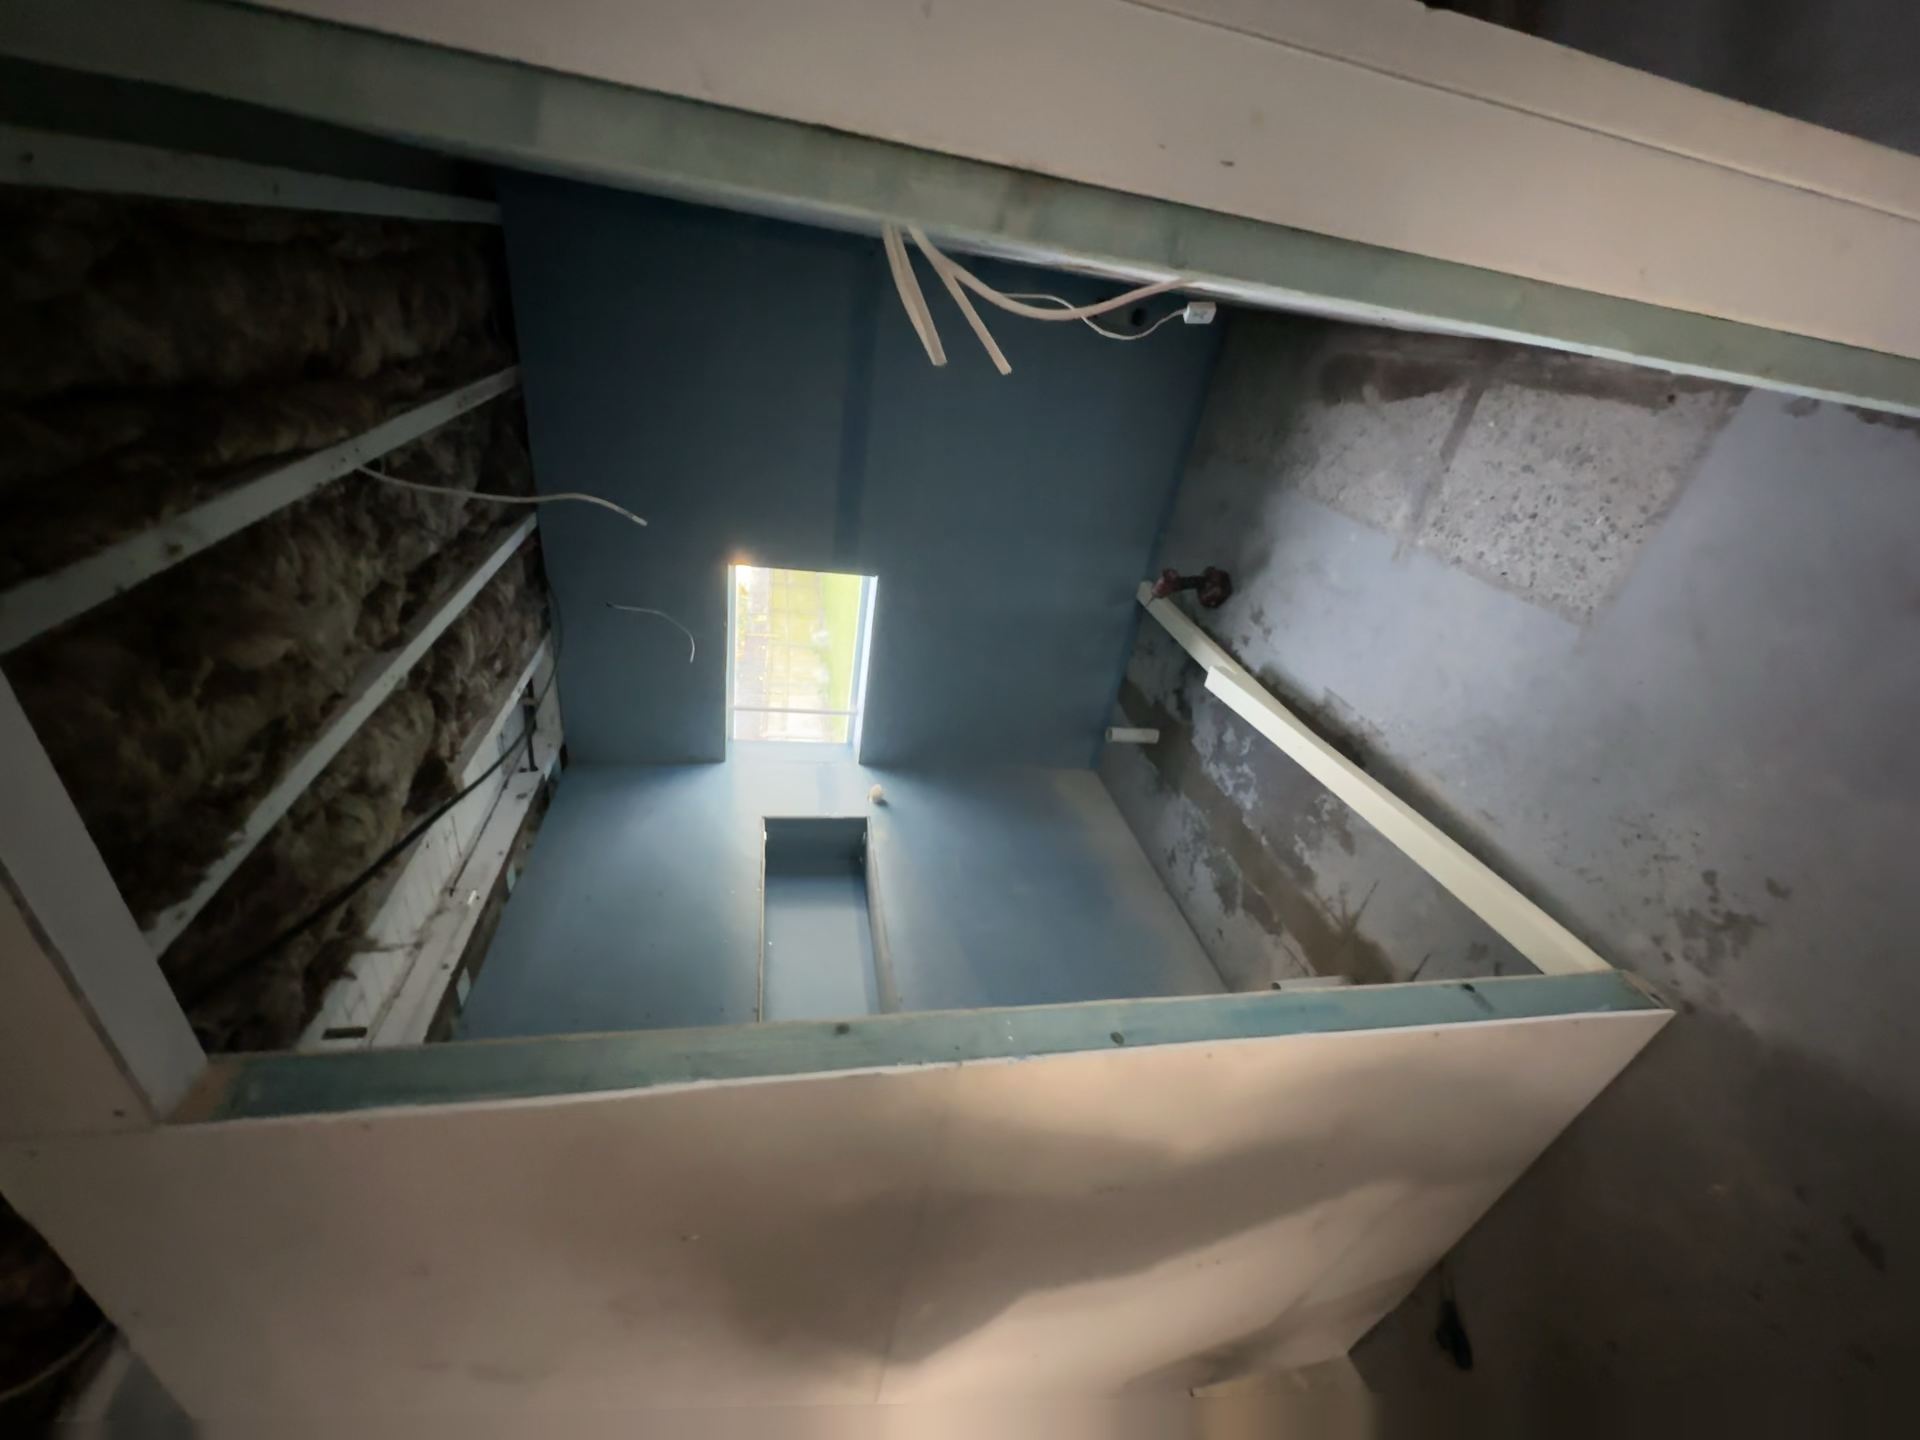
Bathroom wall lining and recessed niche before tiling
03 · The finished conversion
From underused space
to everyday living.
The finished lower level brings together living and dining space, a kitchenette, two bedrooms, a bathroom, a separate toilet and laundry.
A bathroom with twin showers.
The bathroom combines a twin shower arrangement, dark grey tiling, a long recessed niche and timber-look vanity cabinetry.
Start with your property
What could your
property become?
Tell us what you want the property to achieve. We’ll start with a free phone or video conversation to arrange a property assessment. If you are preparing to sell, we’ll consider which improvements could help you keep more after the full project costs, compared with selling as-is. For pre-sale projects, there are no upfront renovation costs and funding is repaid at settlement.