Skip to content

Uplift Hub projects

Real spaces.
Visible change.

Explore the Redcliffe dual living conversion, home renovation, pool area and bathroom through real project photographs.

A different first impression.

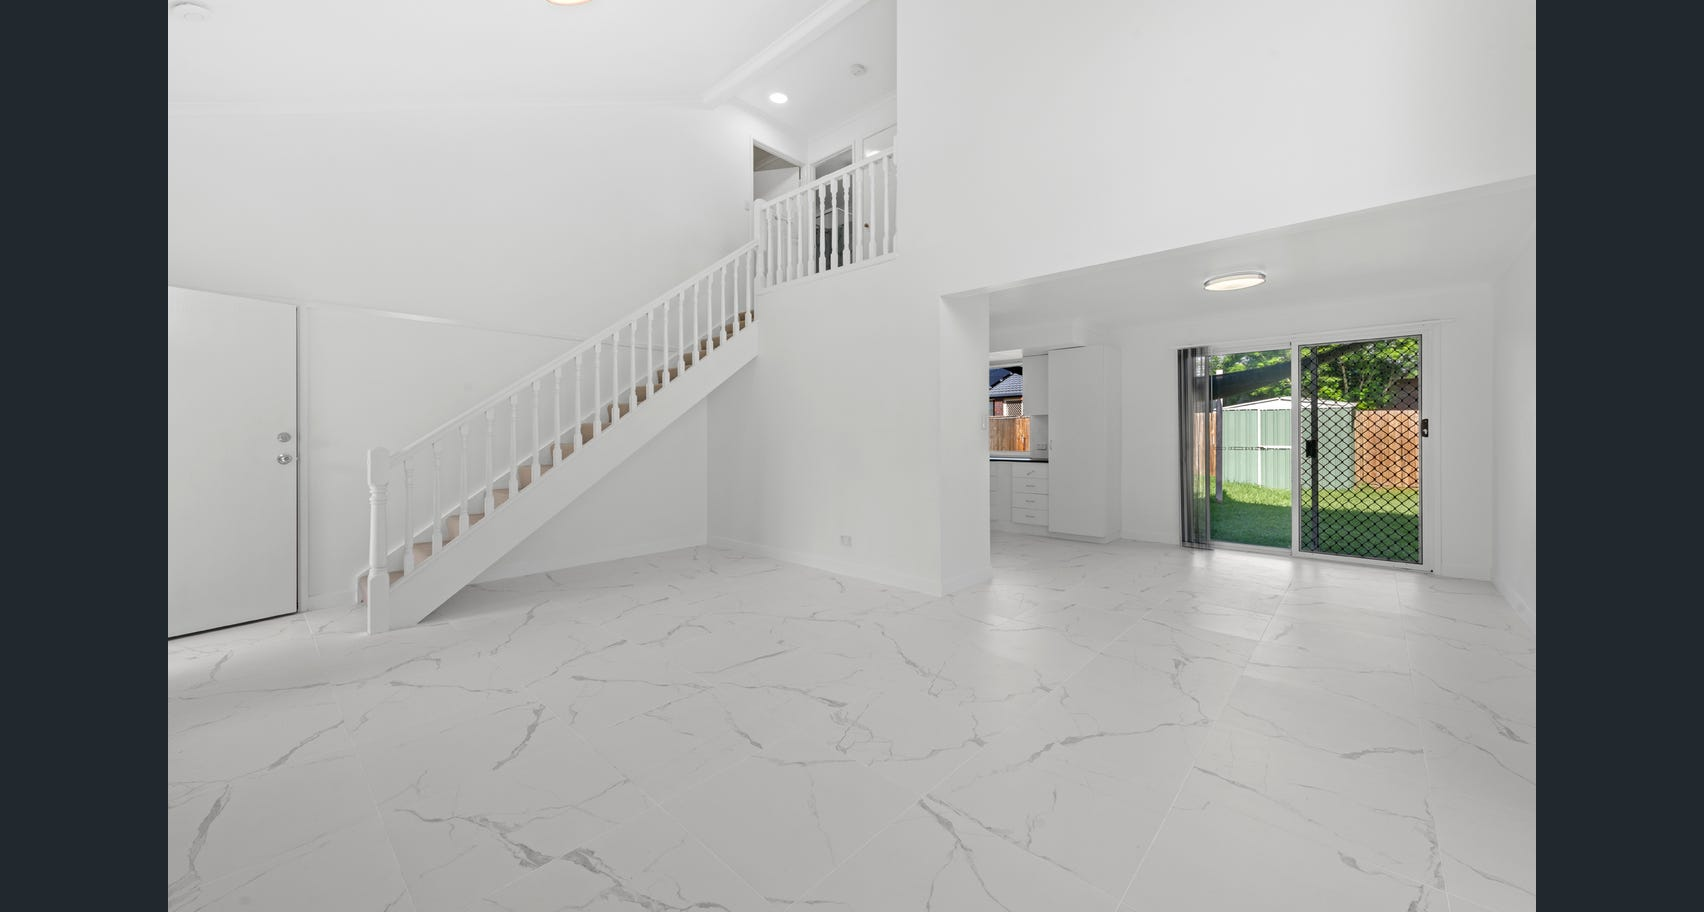
White walls, a light balustrade and marble-look flooring brought a brighter feel to the entry and living area. The renovation also refreshed the bedrooms and walk-in wardrobe.

01 · Before
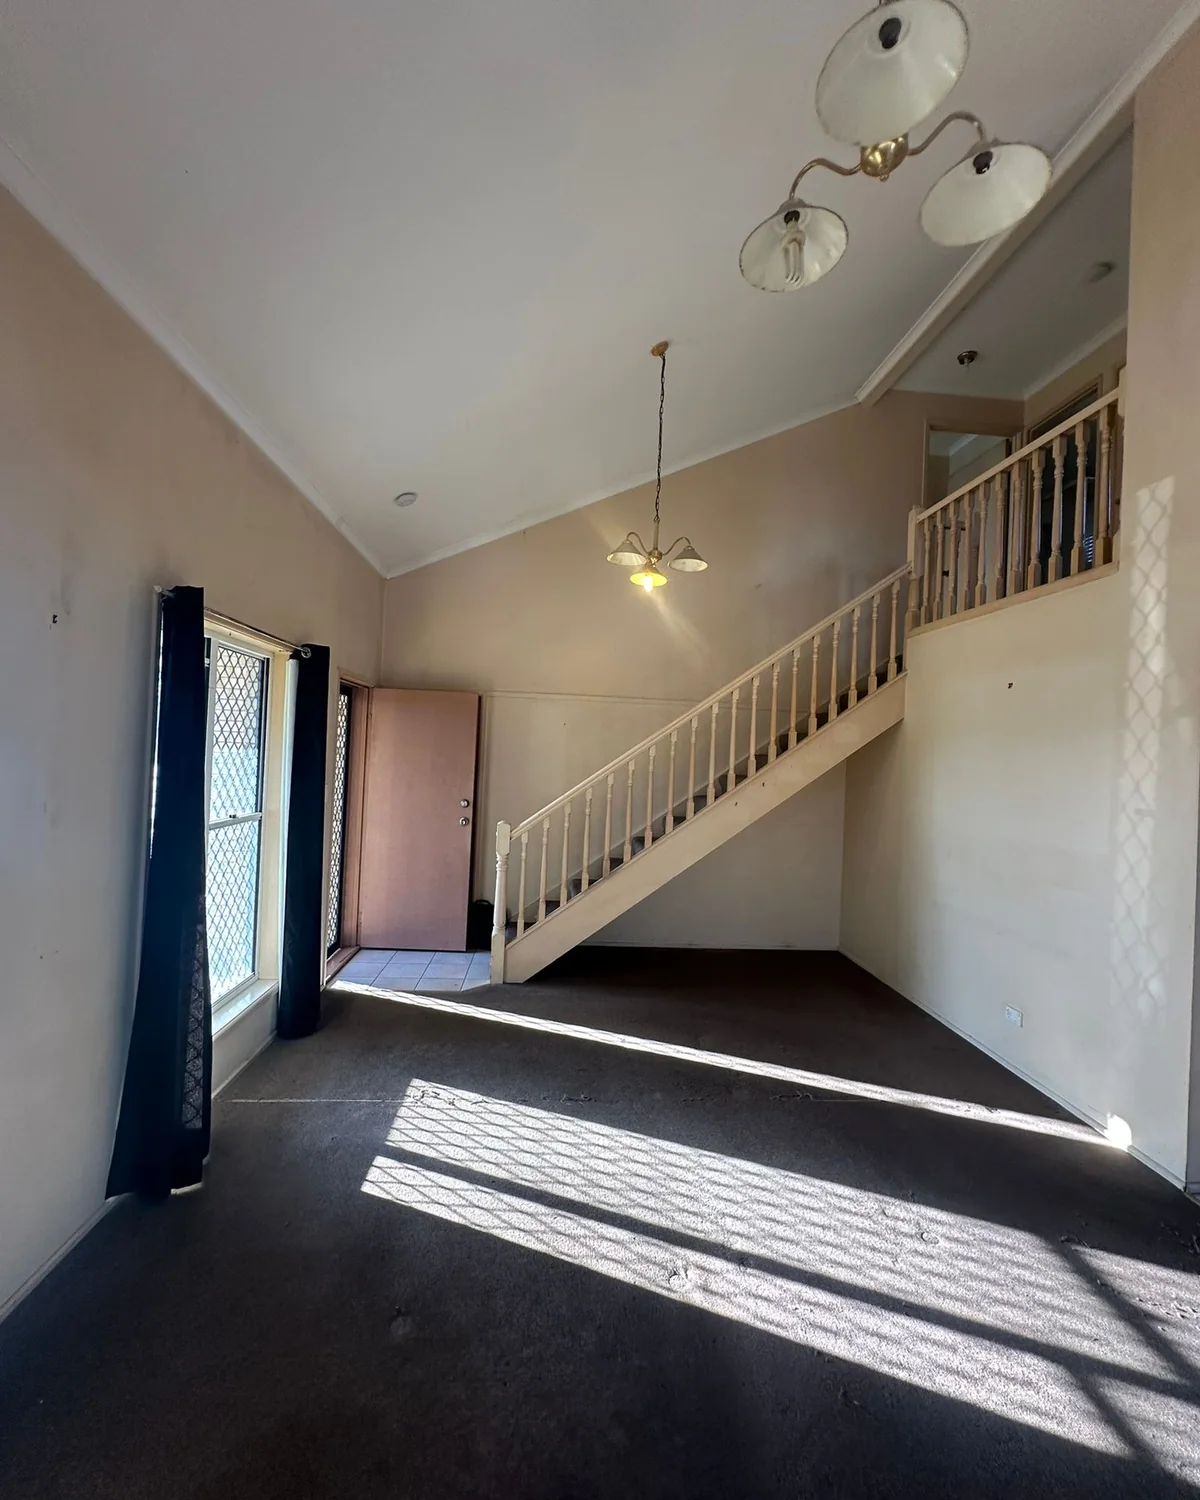
Original entry and staircase with dark carpet, beige walls and timber balustrade
Original entry and staircase

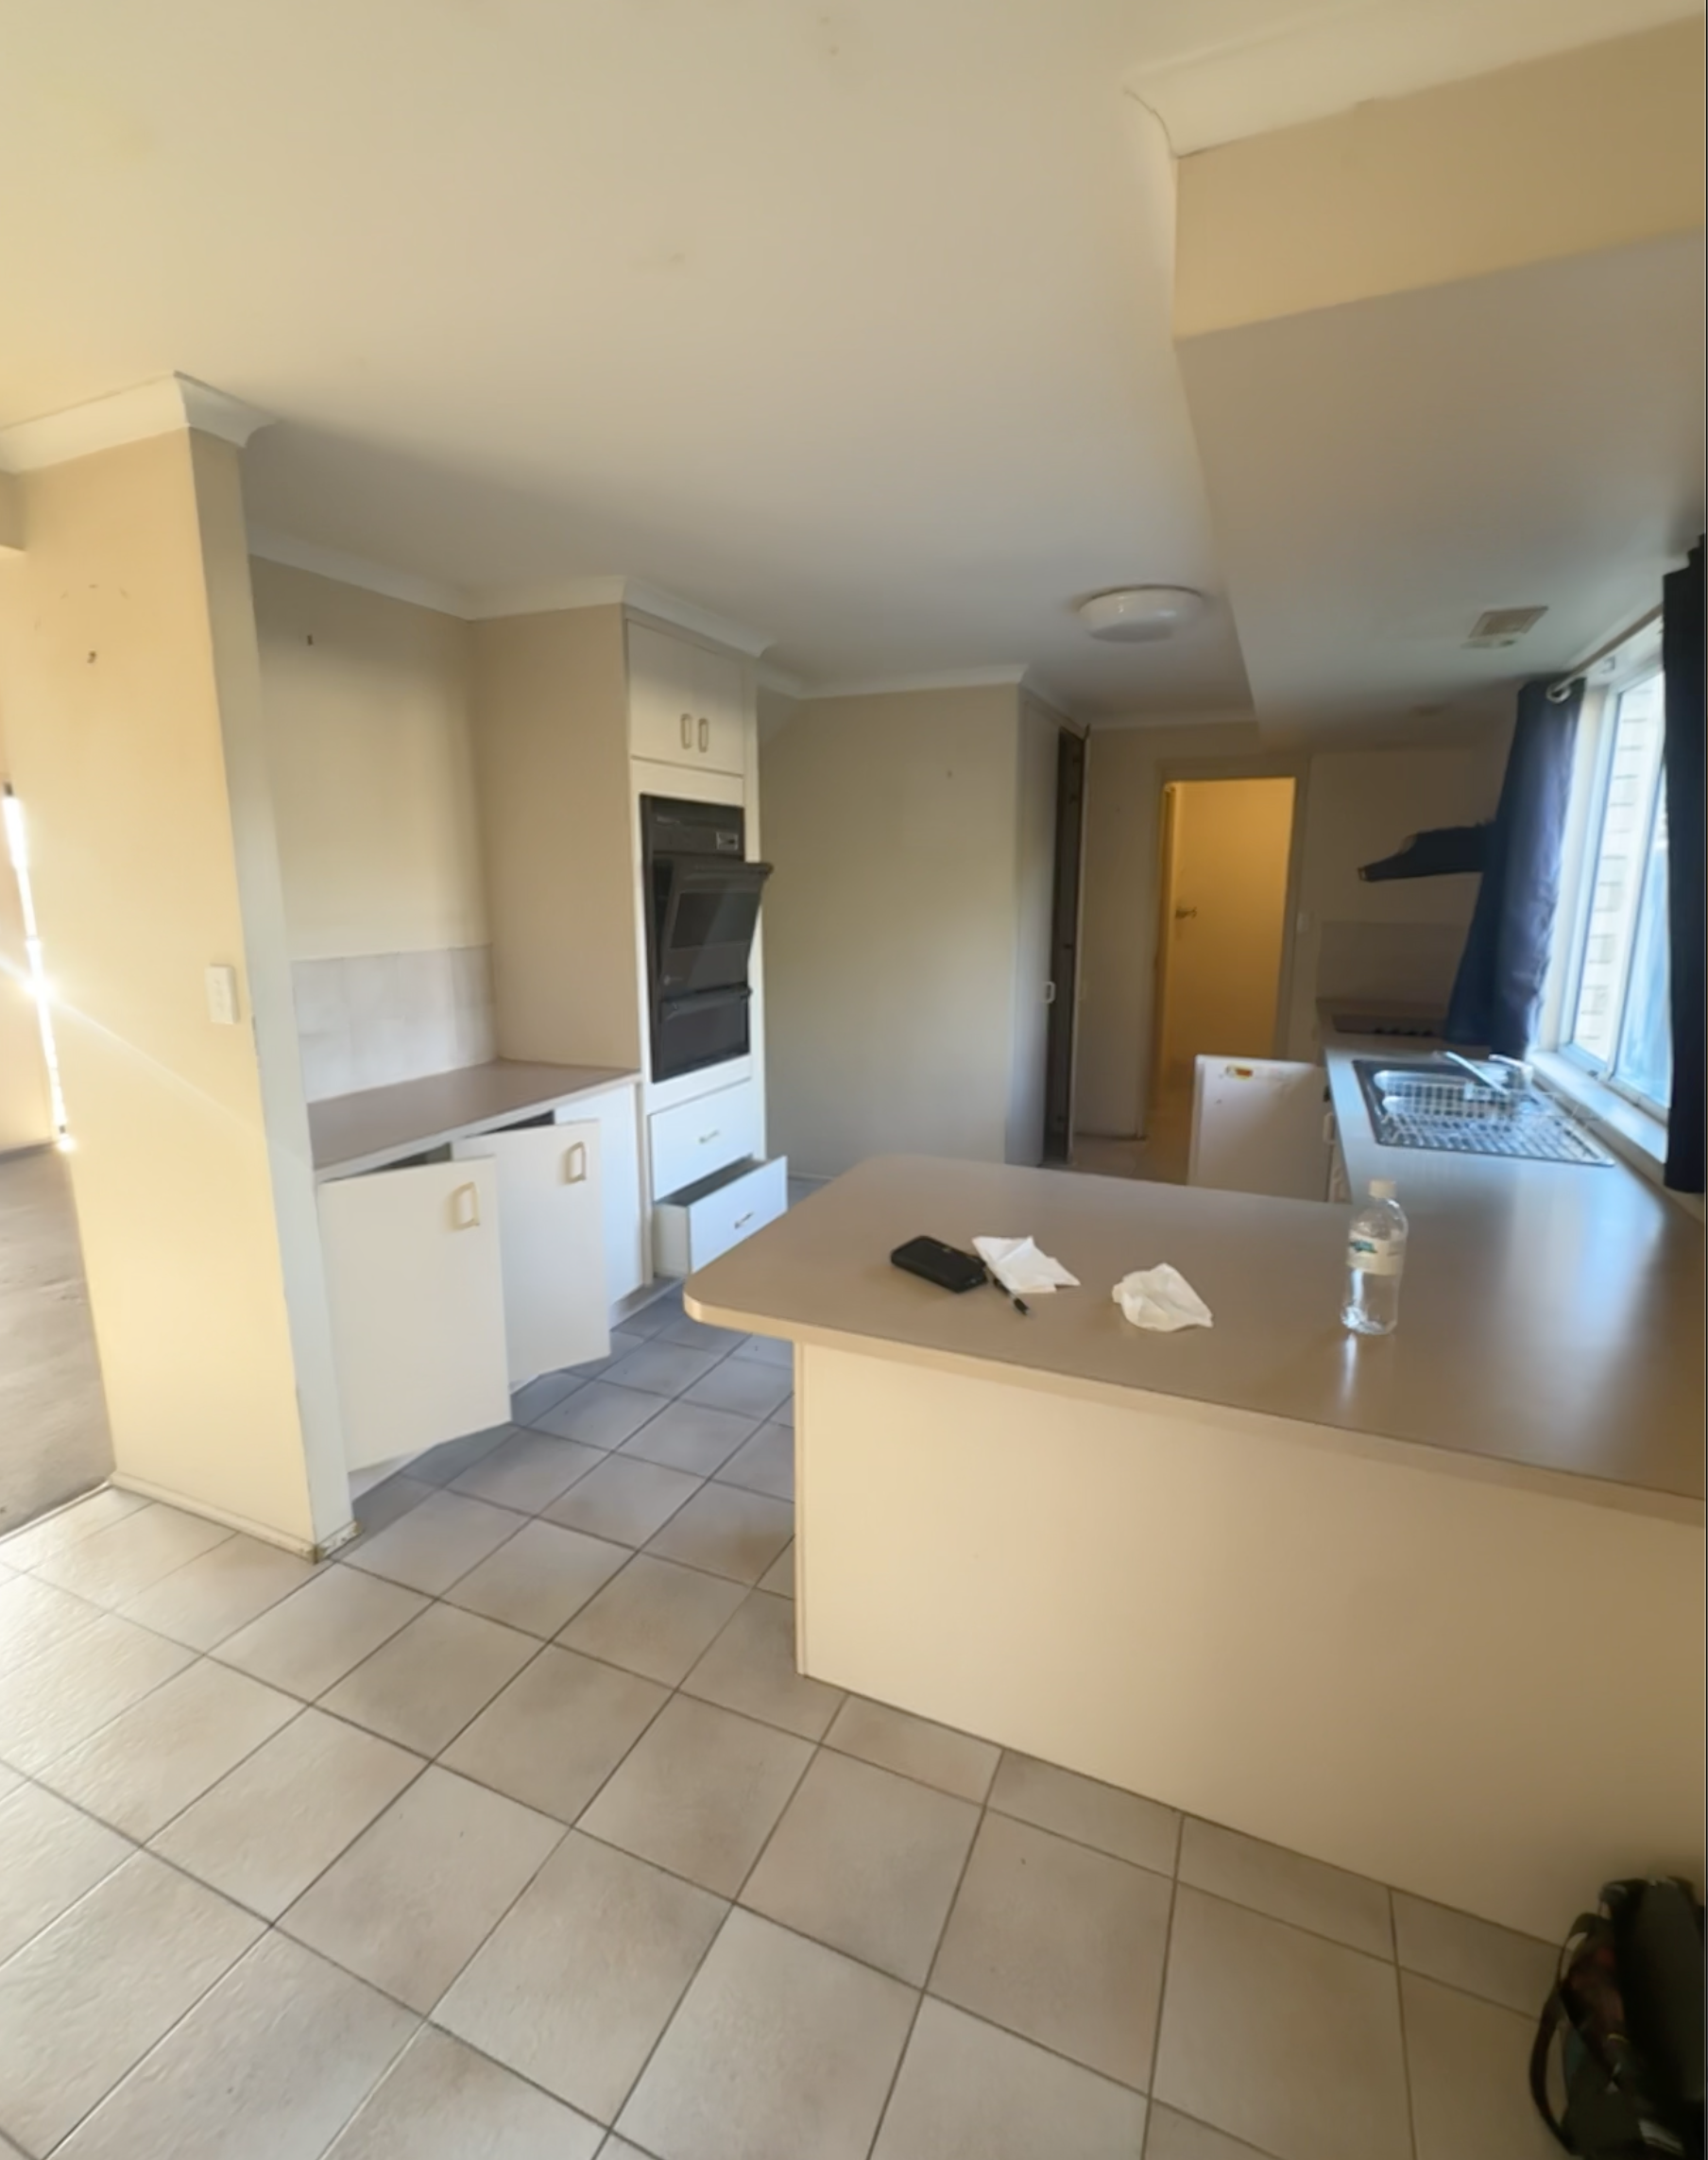
01 · Before

Original kitchen with cream cabinetry, beige benchtops and tiled flooring
Original kitchen

02 · Completed

Completed living area with white staircase and balustrade, marble-look tiled flooring and sliding doors to the garden

Completed entry and living area

A lighter finish in the bedrooms.

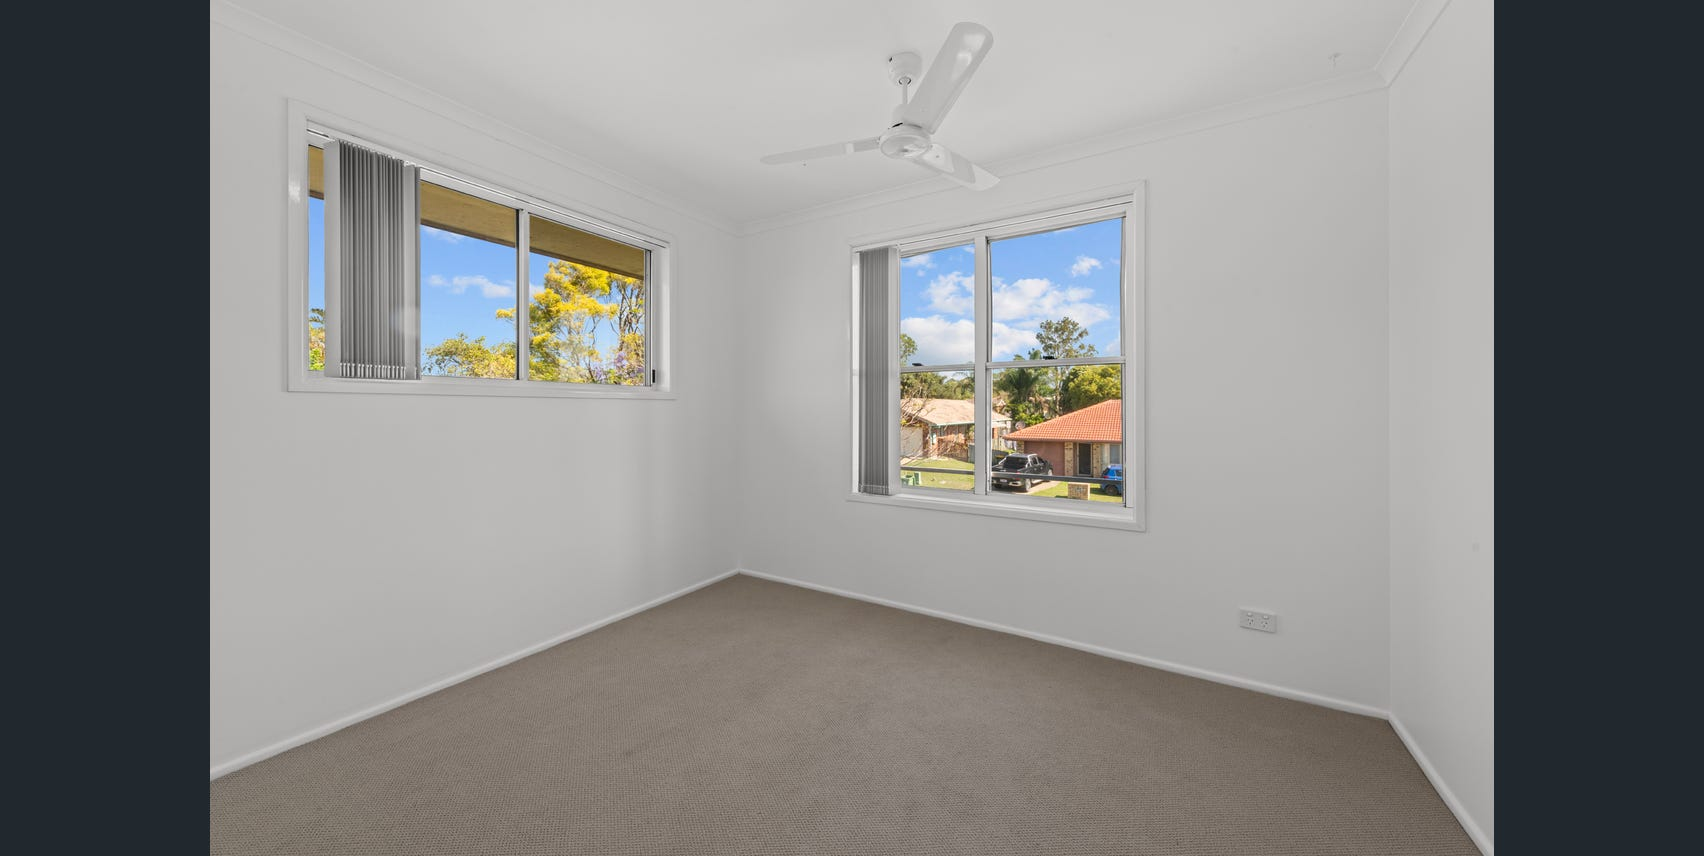
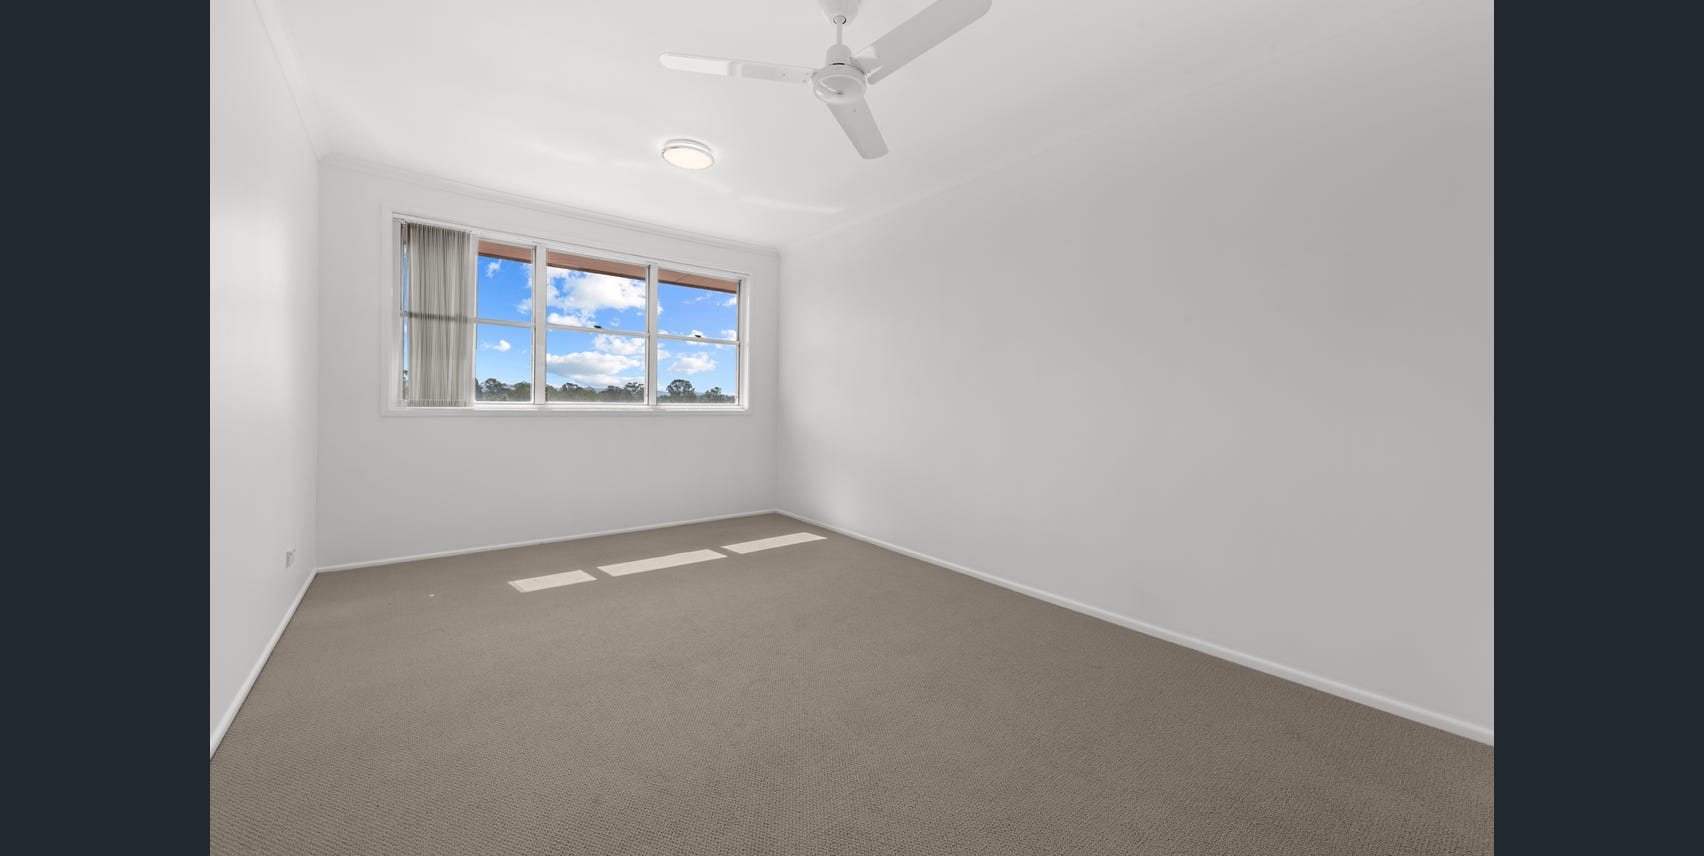
White walls, lighter carpeting and simple window furnishings carry the fresh finish through the bedrooms.

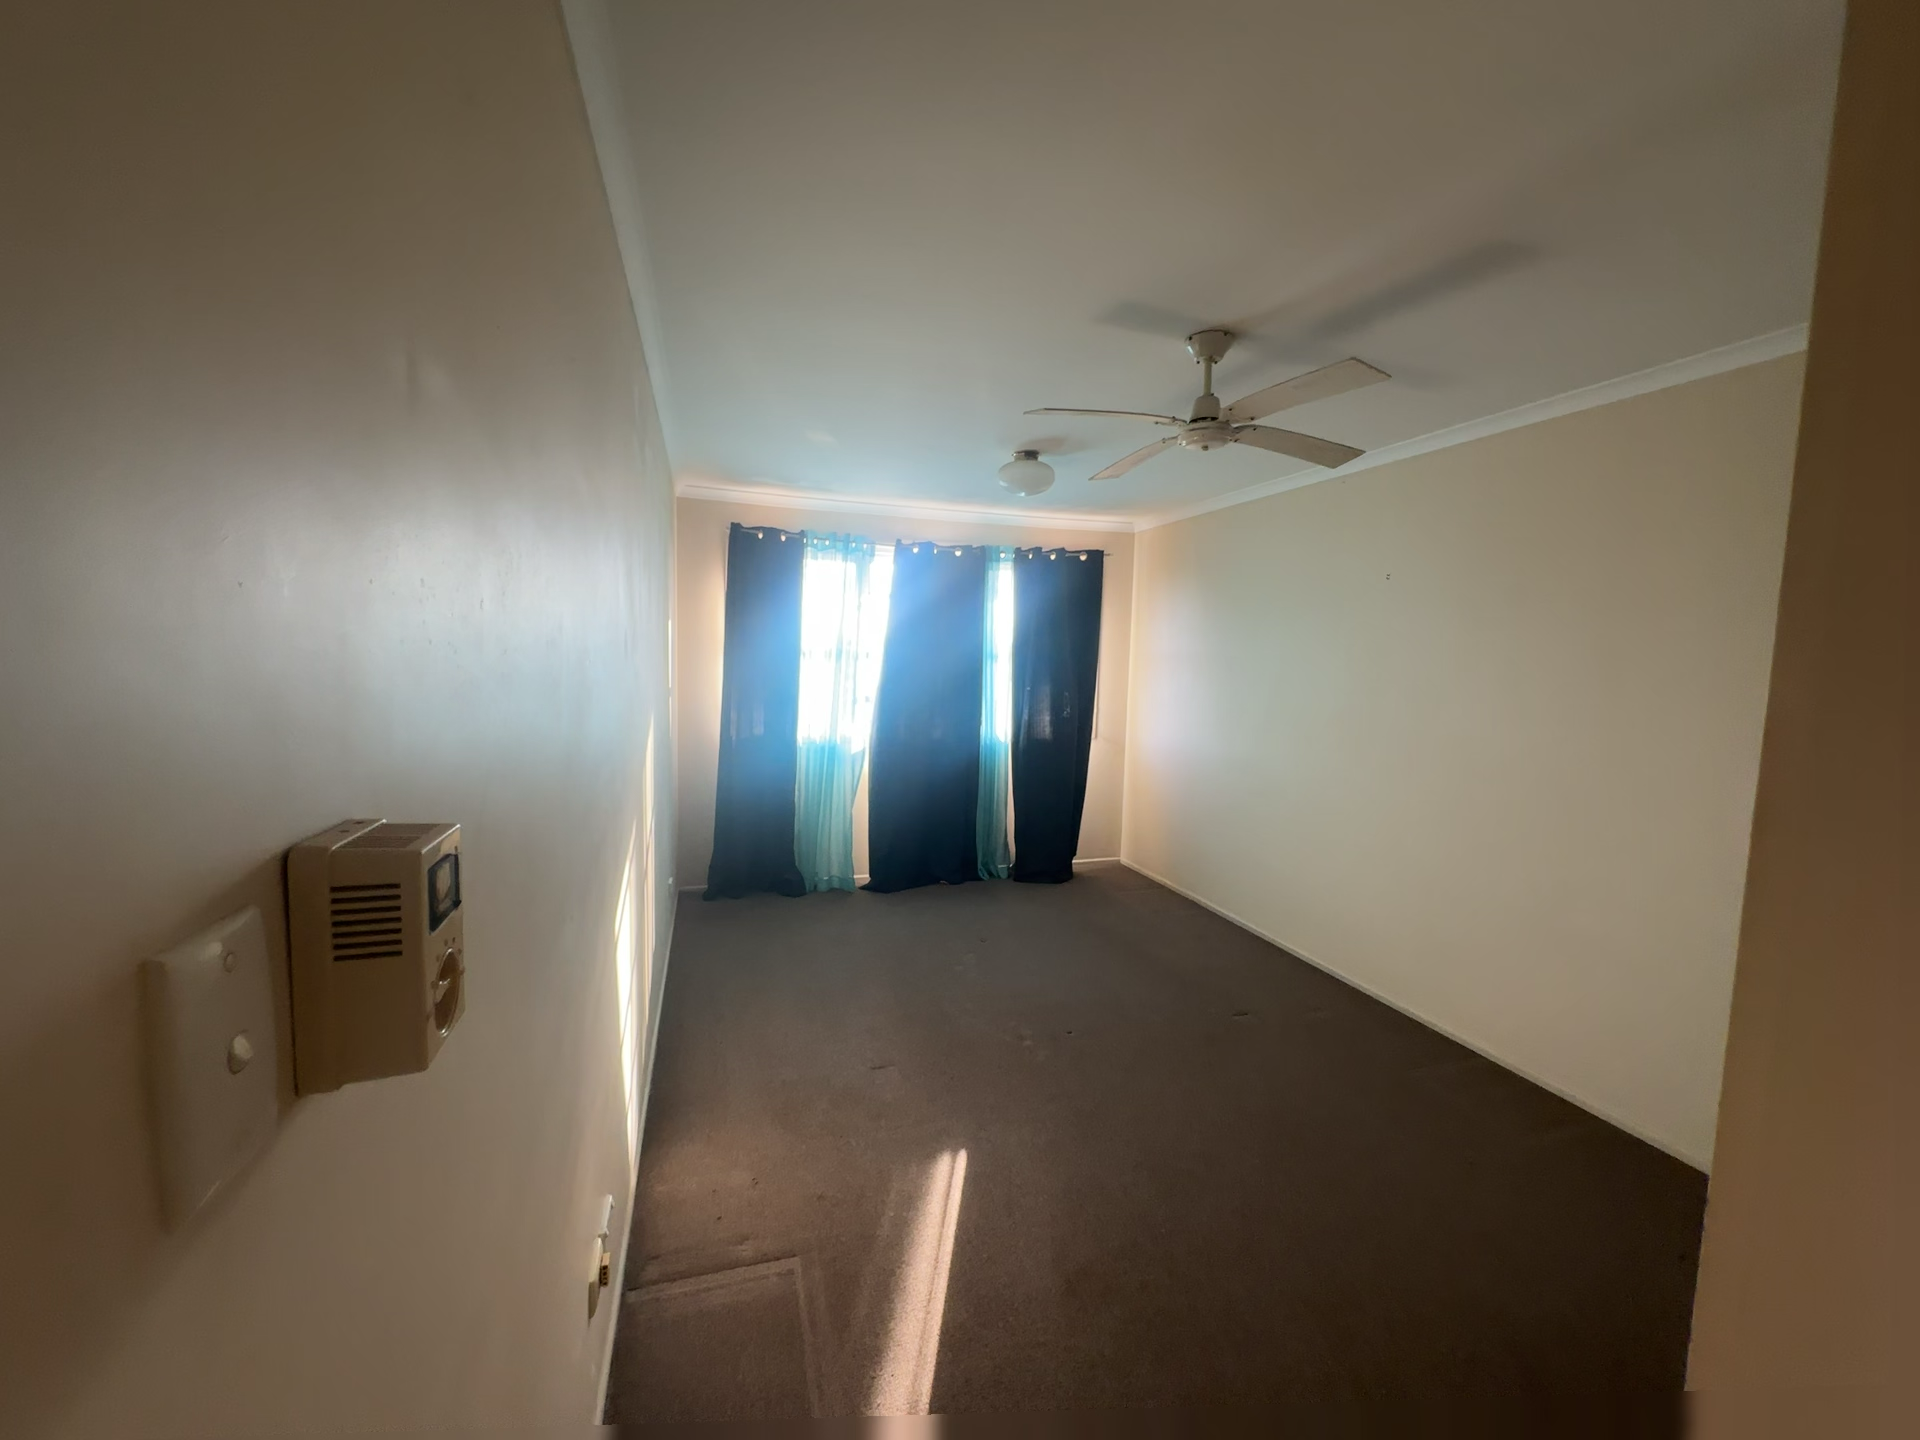
Bedroom 1
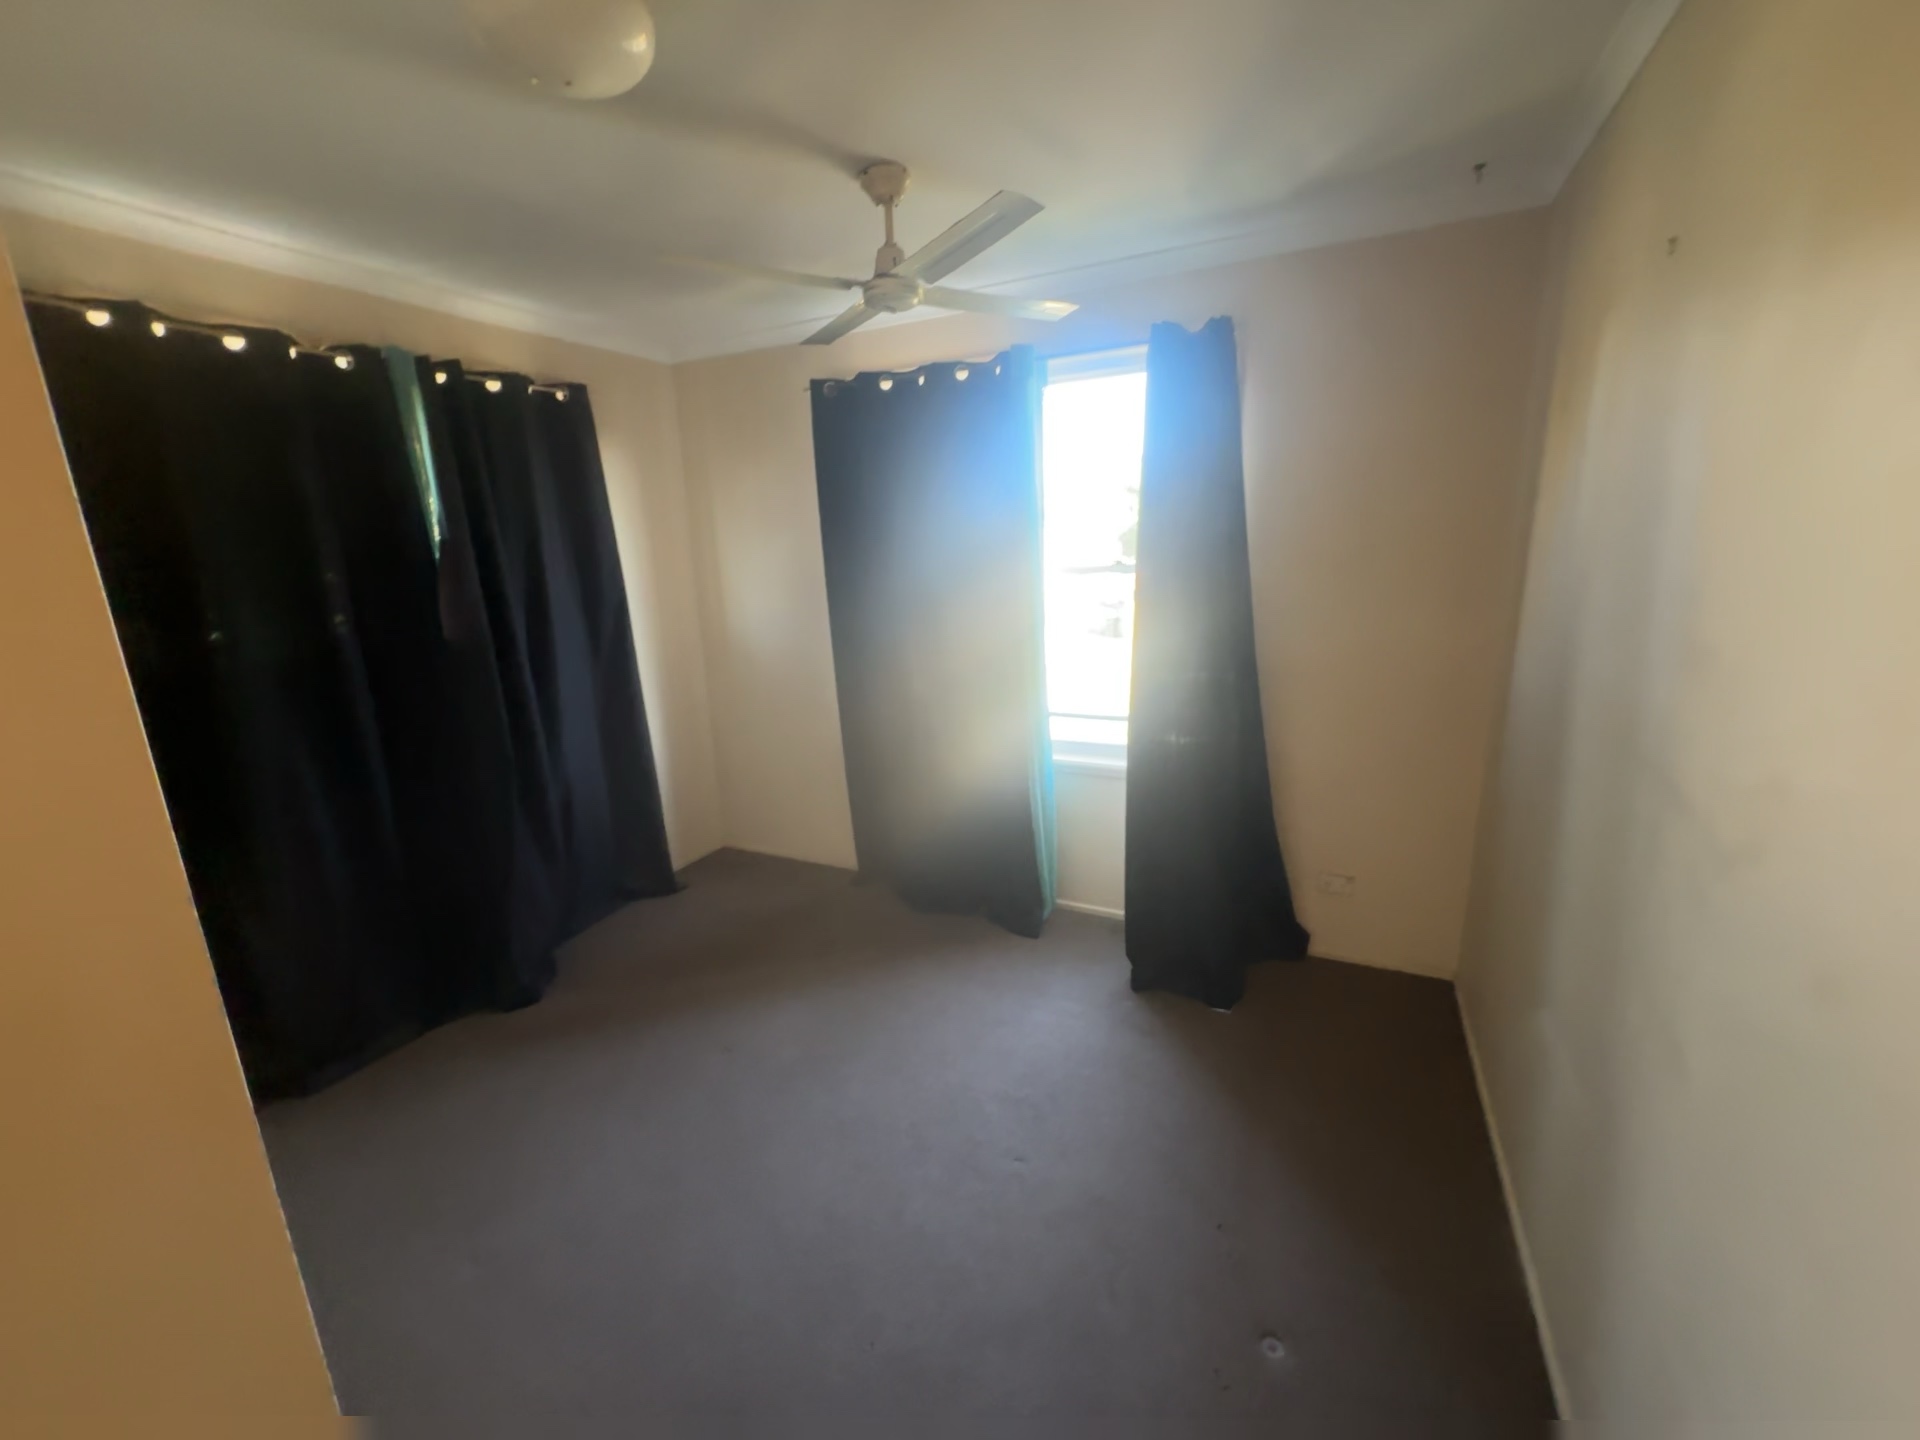
Bedroom 1 before renovation, with beige walls, dark curtains, carpet and a ceiling fan
Before
Completed Bedroom 1 with white walls, light carpet, vertical blinds and a white ceiling fan

Completed

Bedroom 2

Bedroom 2 before renovation, looking towards the window with dark curtains, beige walls and carpet
Before
Completed Bedroom 2 with white walls, light carpet, vertical blinds and a white ceiling fan

Completed

The walk-in wardrobe

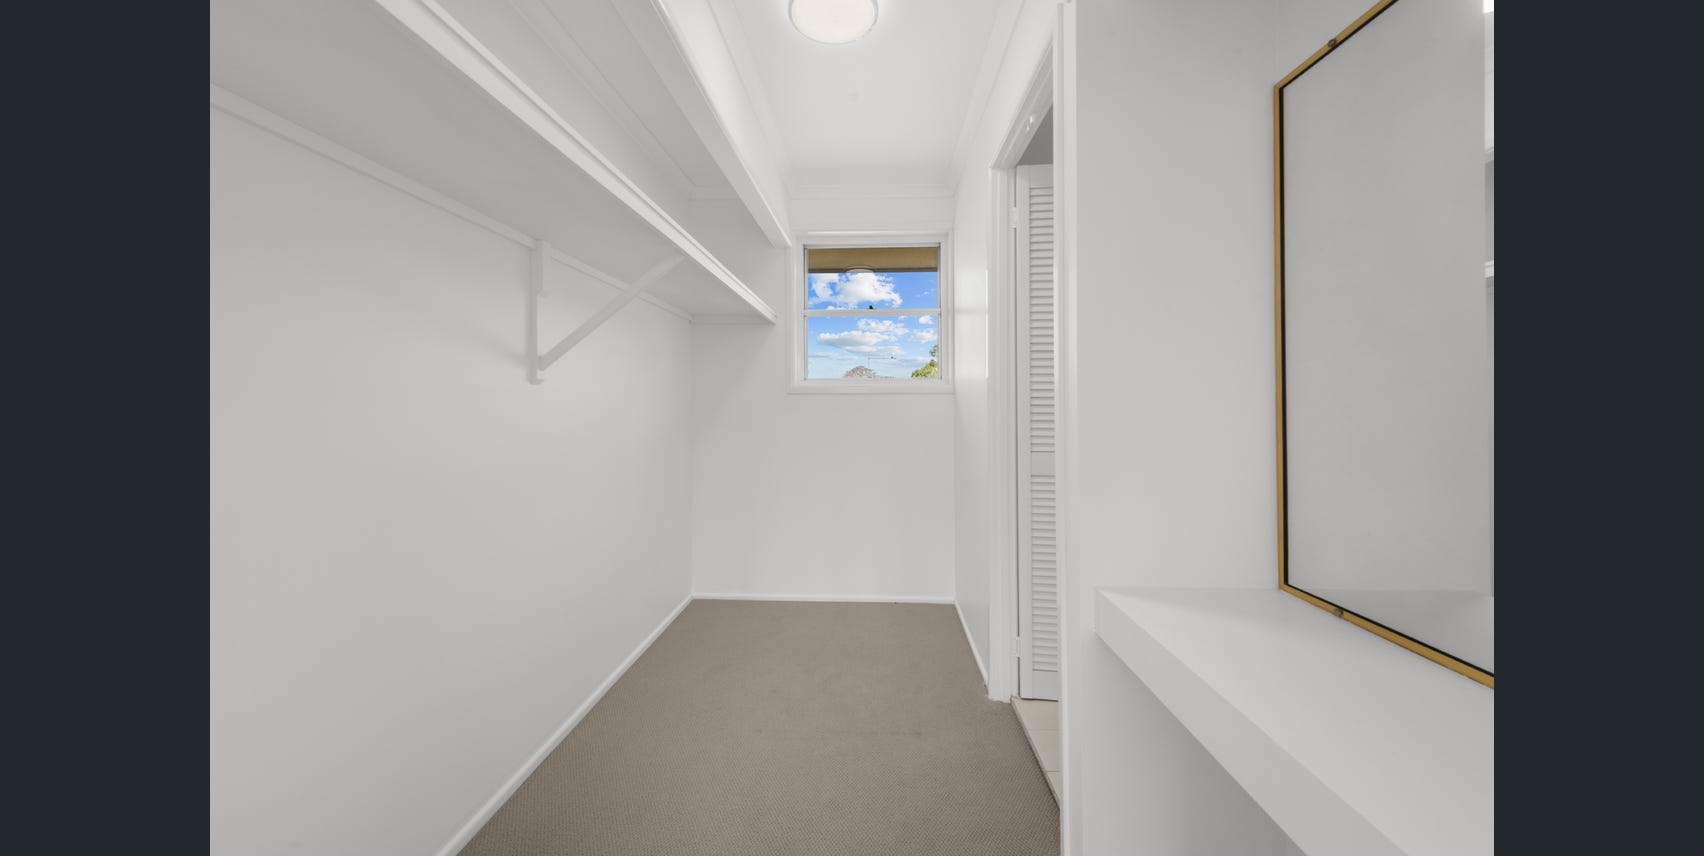
The original view from Bedroom 2 and the finished wardrobe, with shelving, a mirror and a lighter finish.
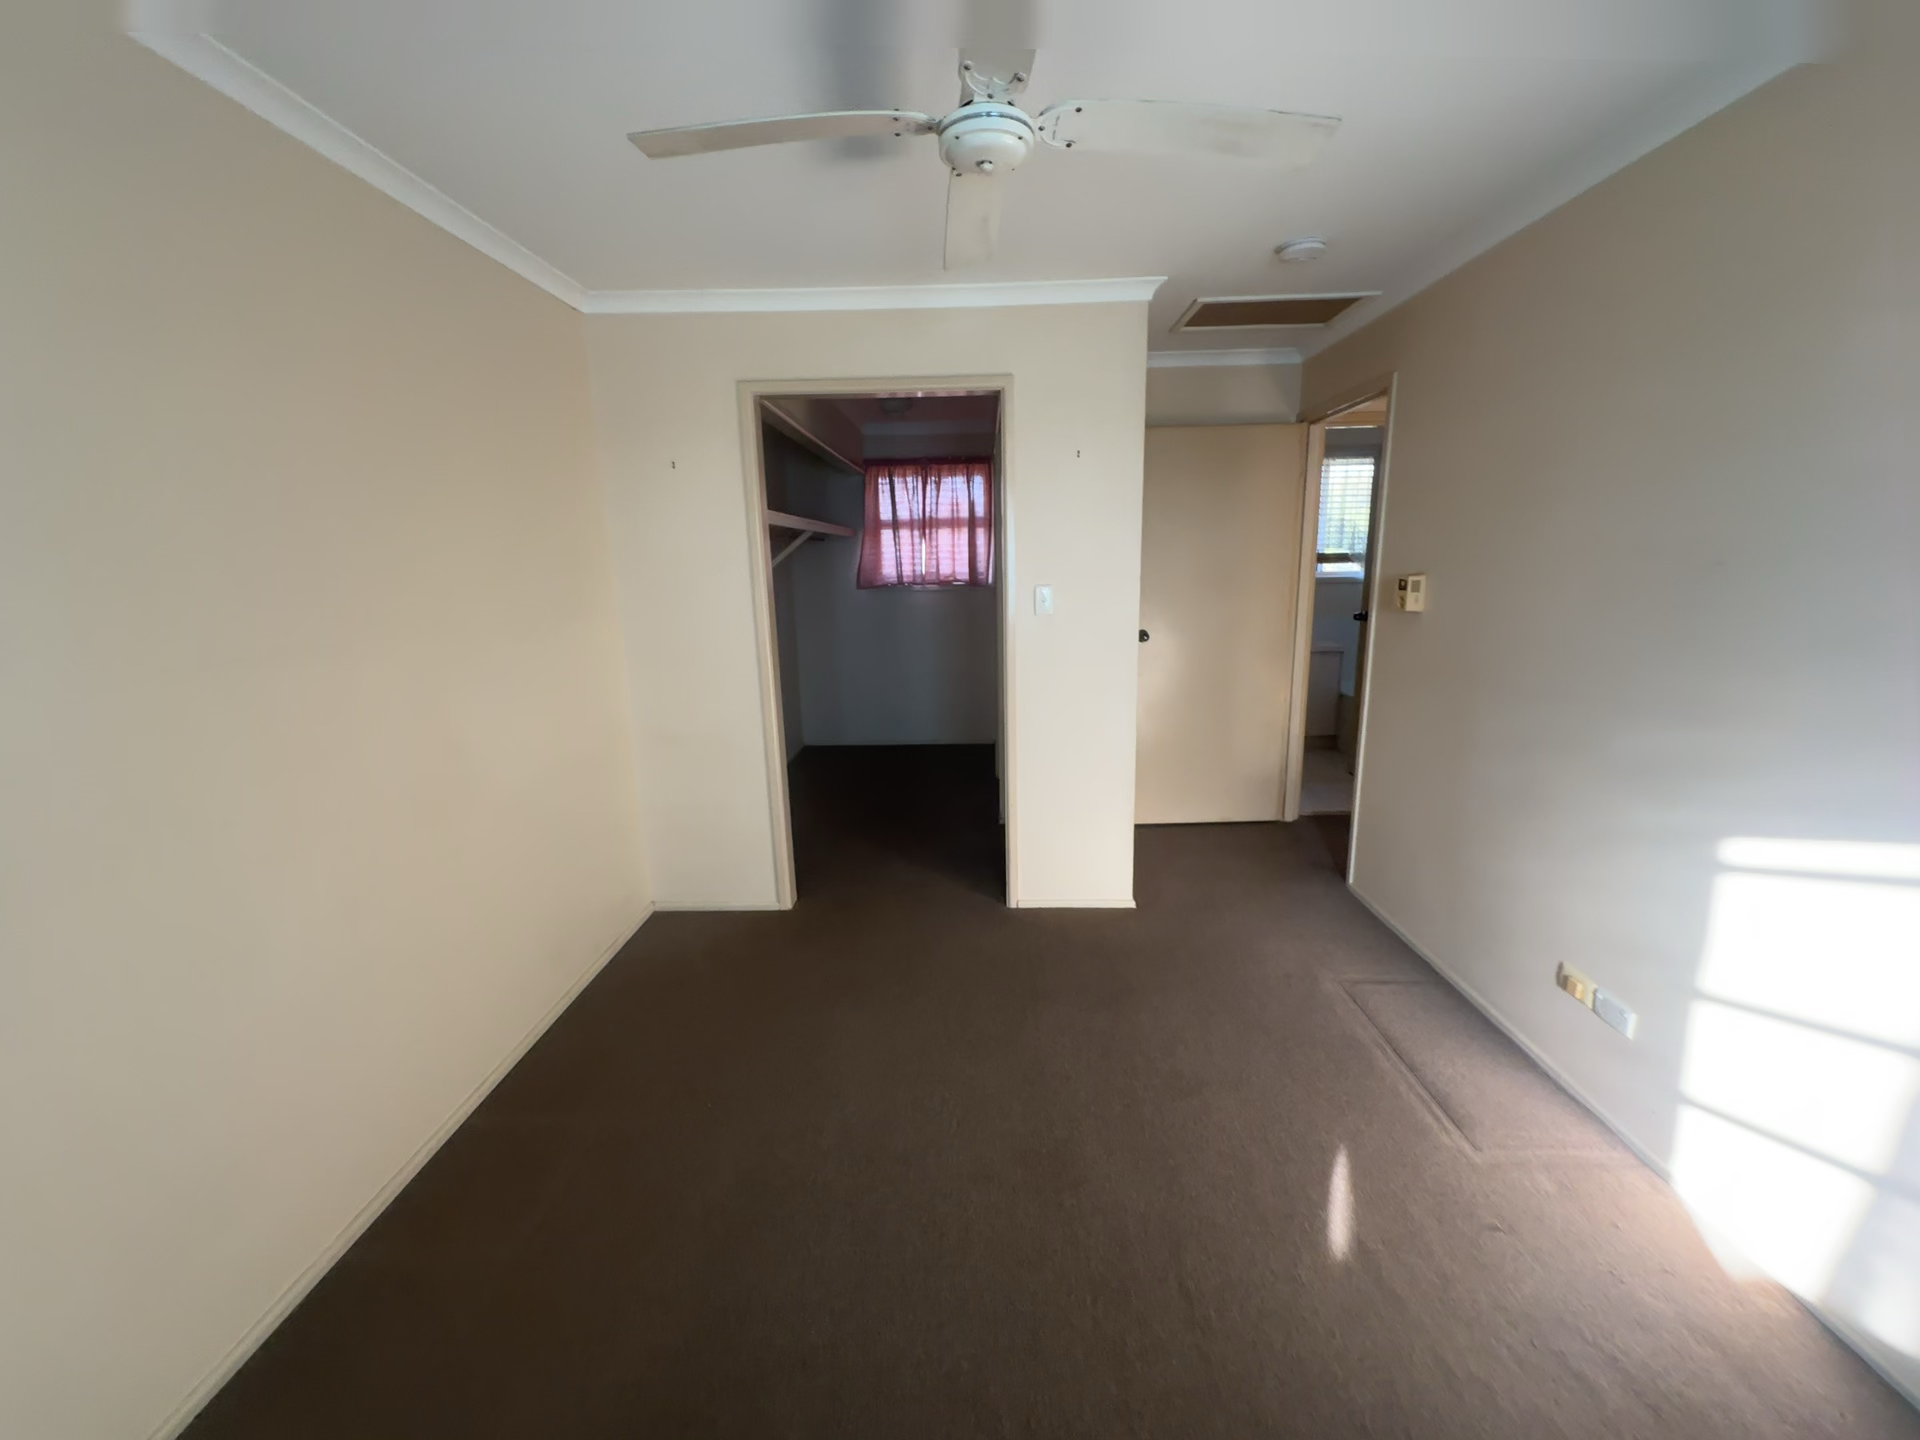
Original Bedroom 2 view towards the walk-in wardrobe doorway
Original wardrobe view
Completed walk-in wardrobe with white shelving and hanging rail, a mirror, light carpet and a window

Completed walk-in wardrobe

Explore the pool area ↓

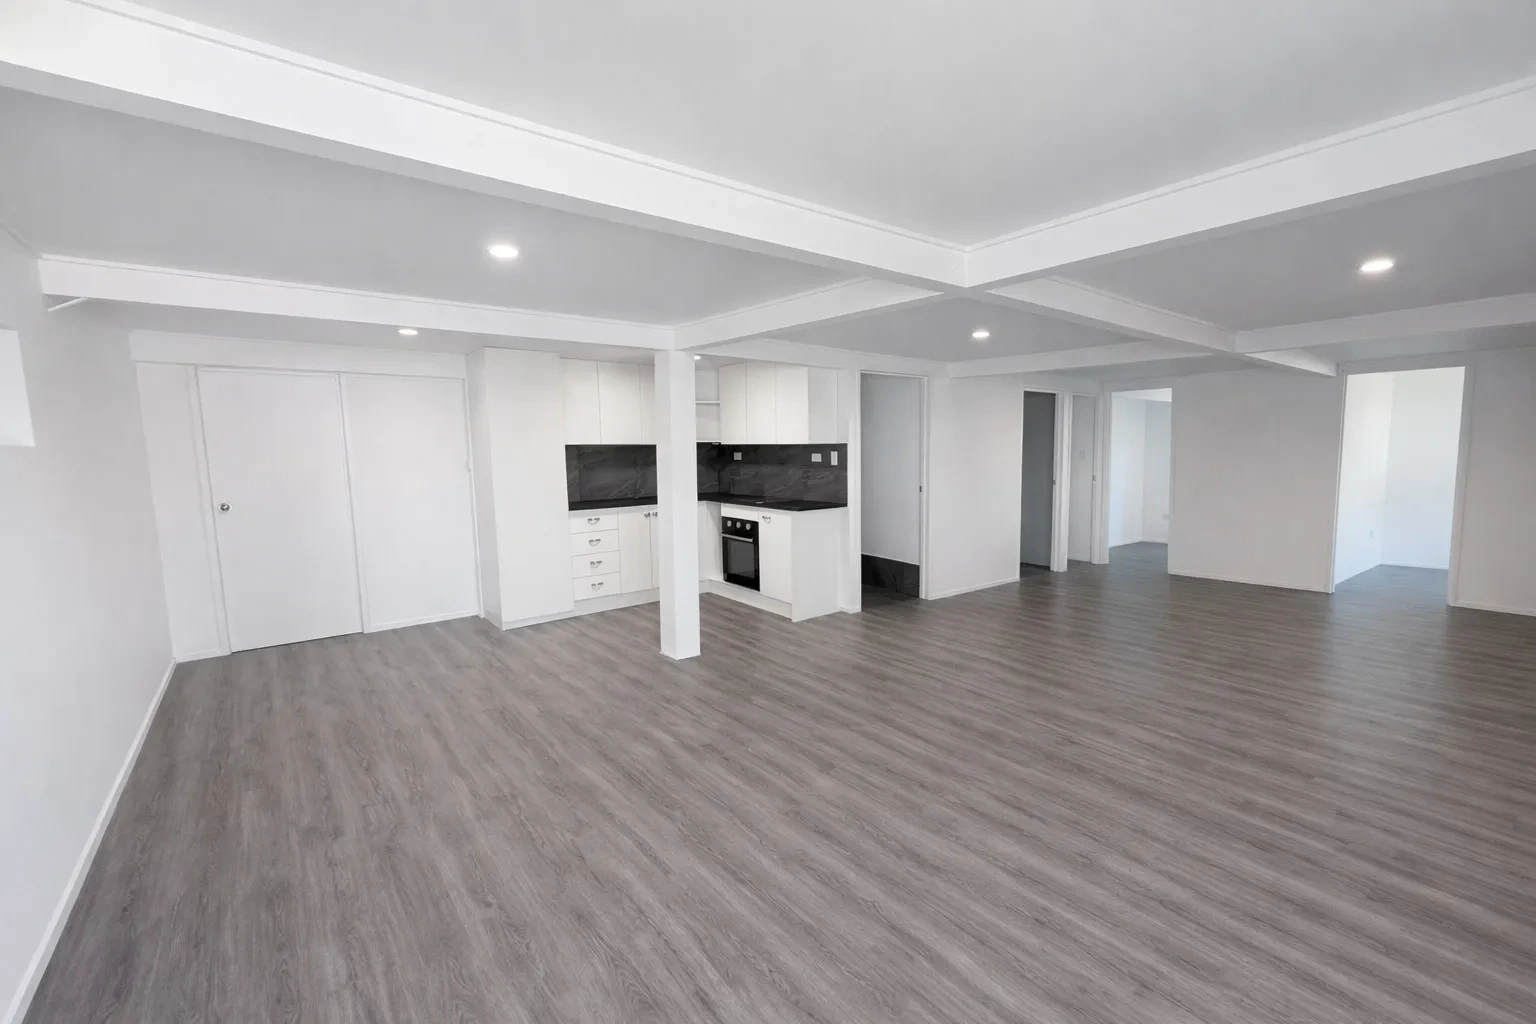
Completed lower-level living area and kitchenette in the Redcliffe dual living conversion

Completed Uplift Hub project · Redcliffe

From underused space
to dual living.

A garage and underused space beneath a Queenslander, converted into two bedrooms, a bathroom, separate toilet, laundry and kitchenette.

The work included structural post relocation with engineering input, a separate laundry entrance for upstairs occupants and exterior painting of the entire house.

Outdoor spaces

The pool area, brought together.

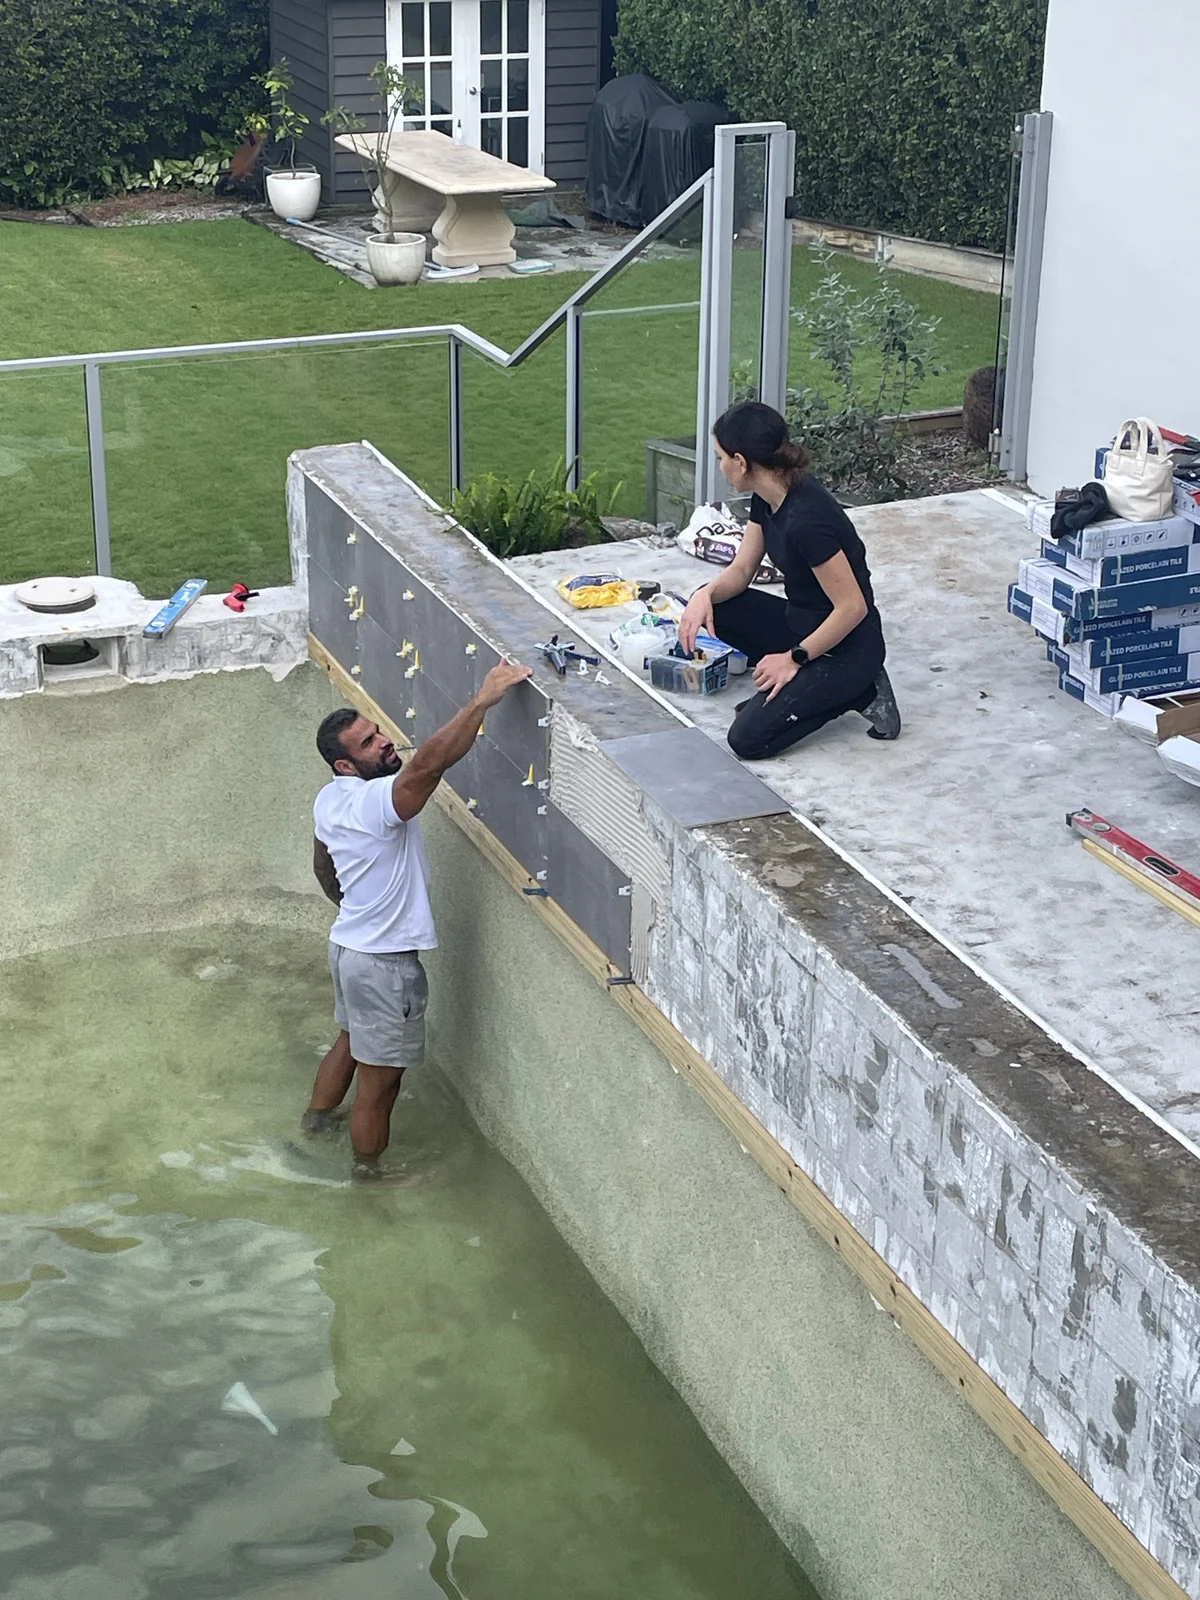
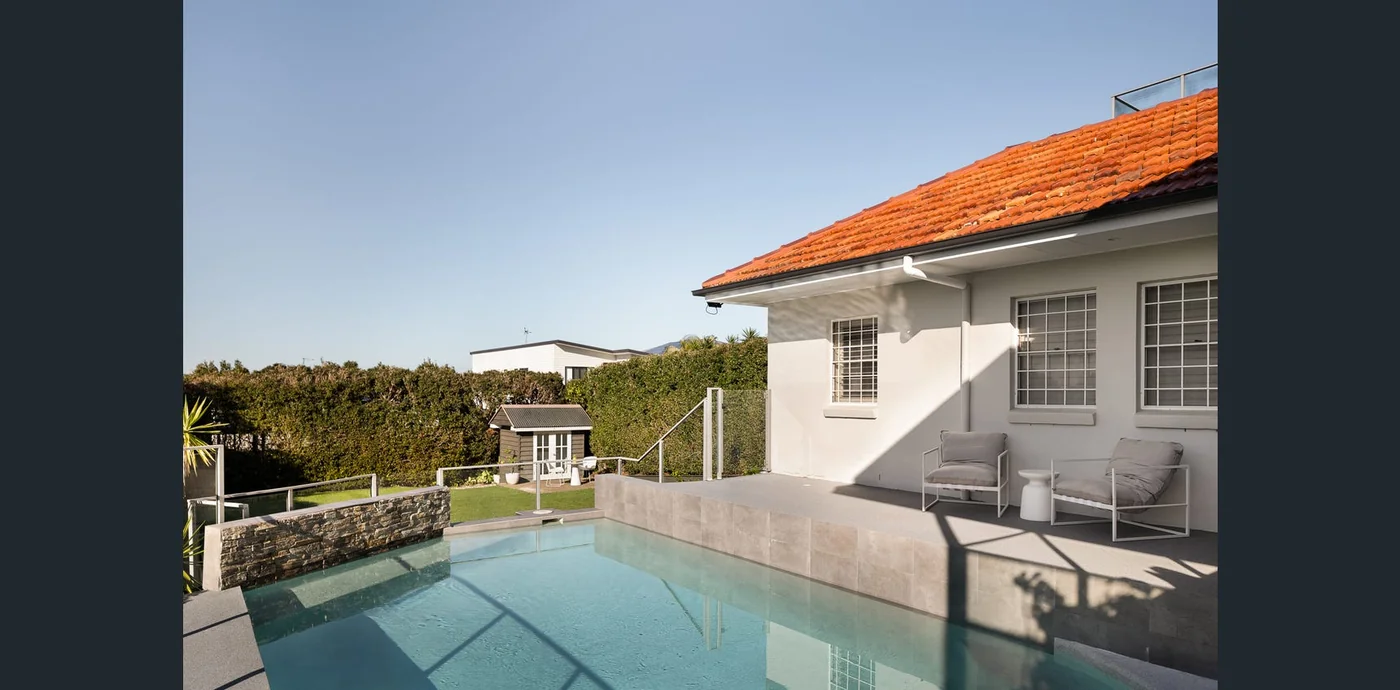
Follow the raised terrace wall from tiling in progress to the finished pool area, with paving, landscaping and surrounding finishes in view.

Pool area during tiling work, with the raised terrace wall being finished
During the work
The same completed pool area with a tiled terrace wall, pale paving and glass fencing
Completed

Considering your outdoor area?

Talk through the practical repairs, landscaping and finishing details your property needs.

Bathroom transformation

A lighter bathroom.

Compare the vanity, fixtures and finishes in these photographs of the same room.

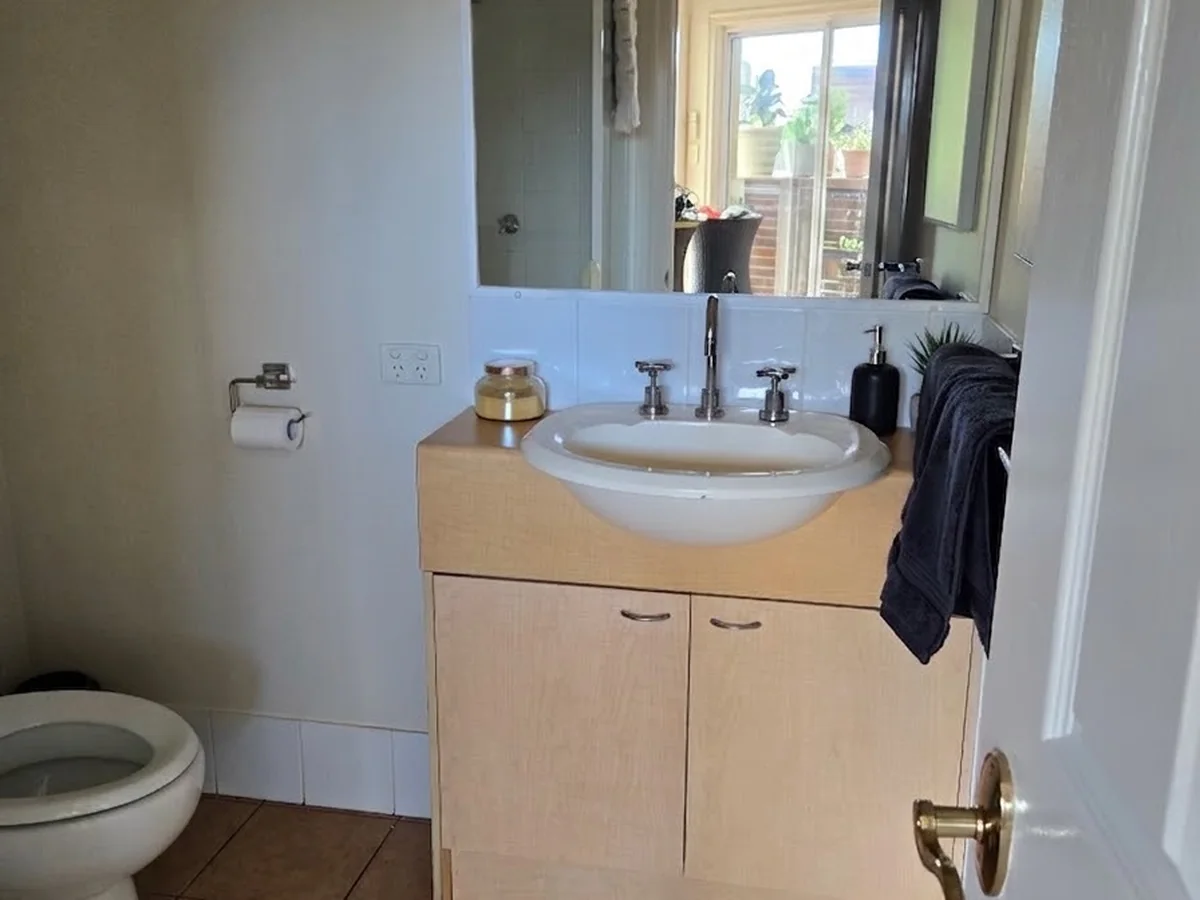
Bathroom before preparation, with the original vanity and fixtures
Before
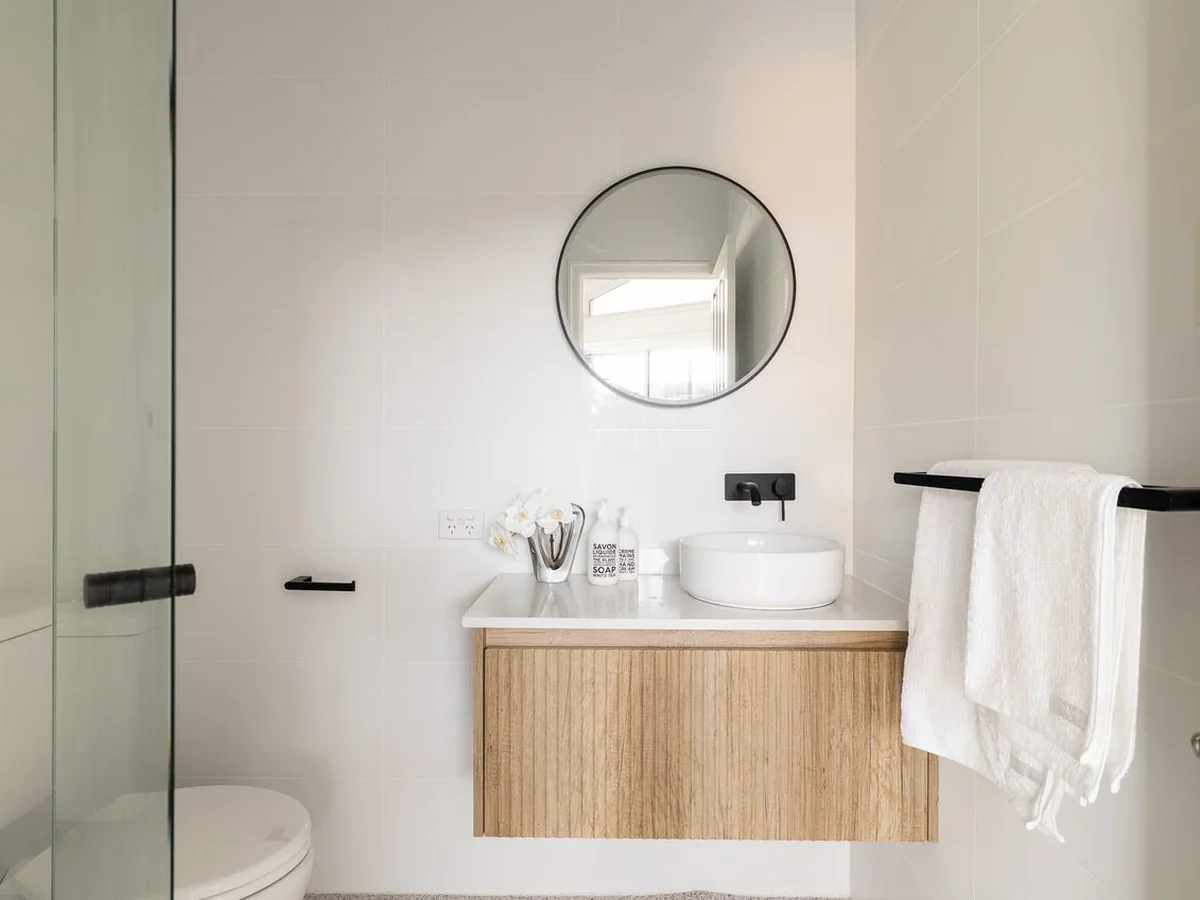
The same bathroom after preparation, with a timber-look vanity and lighter finishes
After

Considering a bathroom project?

Start by discussing the layout, finishes and practical changes you have in mind.

Entry and bathroom photographs are also featured in Uplift Hub’s existing project examples. The pool sequence shows work in progress and the completed area, photographed from different positions. Photographs show the visible work and presentation; no particular sale result is claimed.

Kitchens, bathrooms and laundries

Explore the rooms
you use every day.

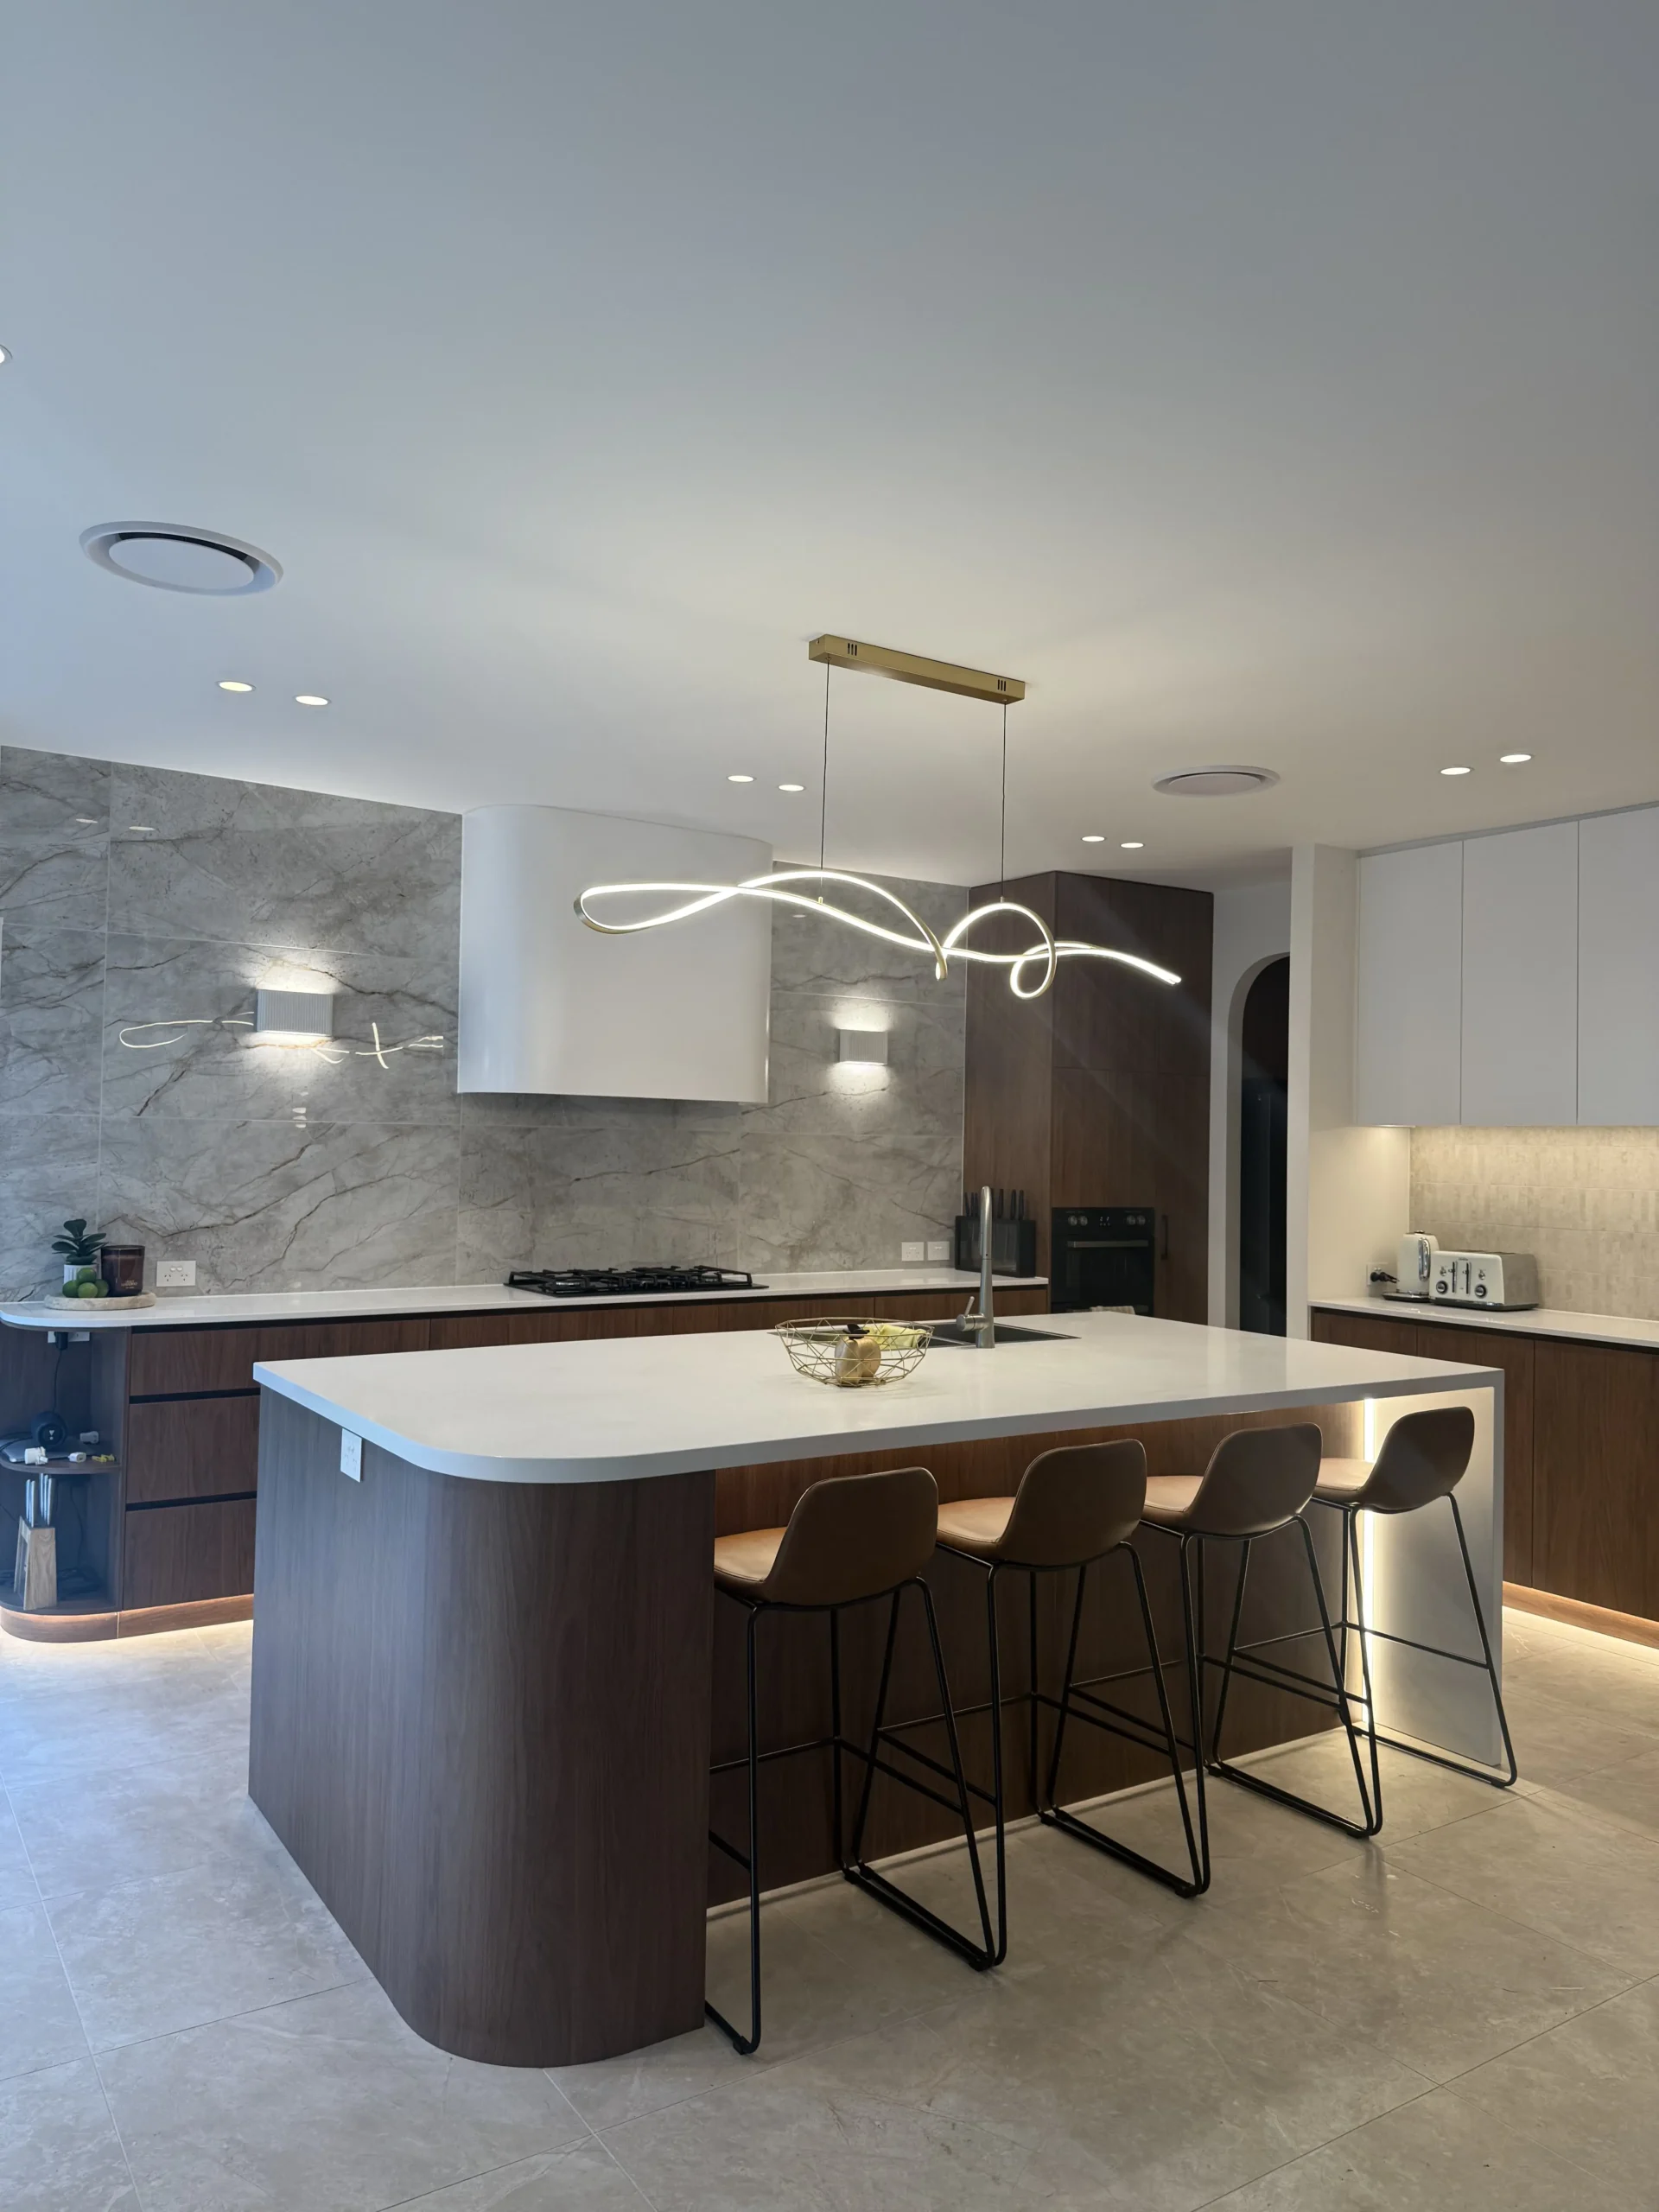
A completed kitchen with a curved island, timber-look cabinetry and a stone-look splashback
Kitchen

Layout, storage and work surfaces

A curved island, timber-look cabinetry and statement lighting feature in this kitchen.

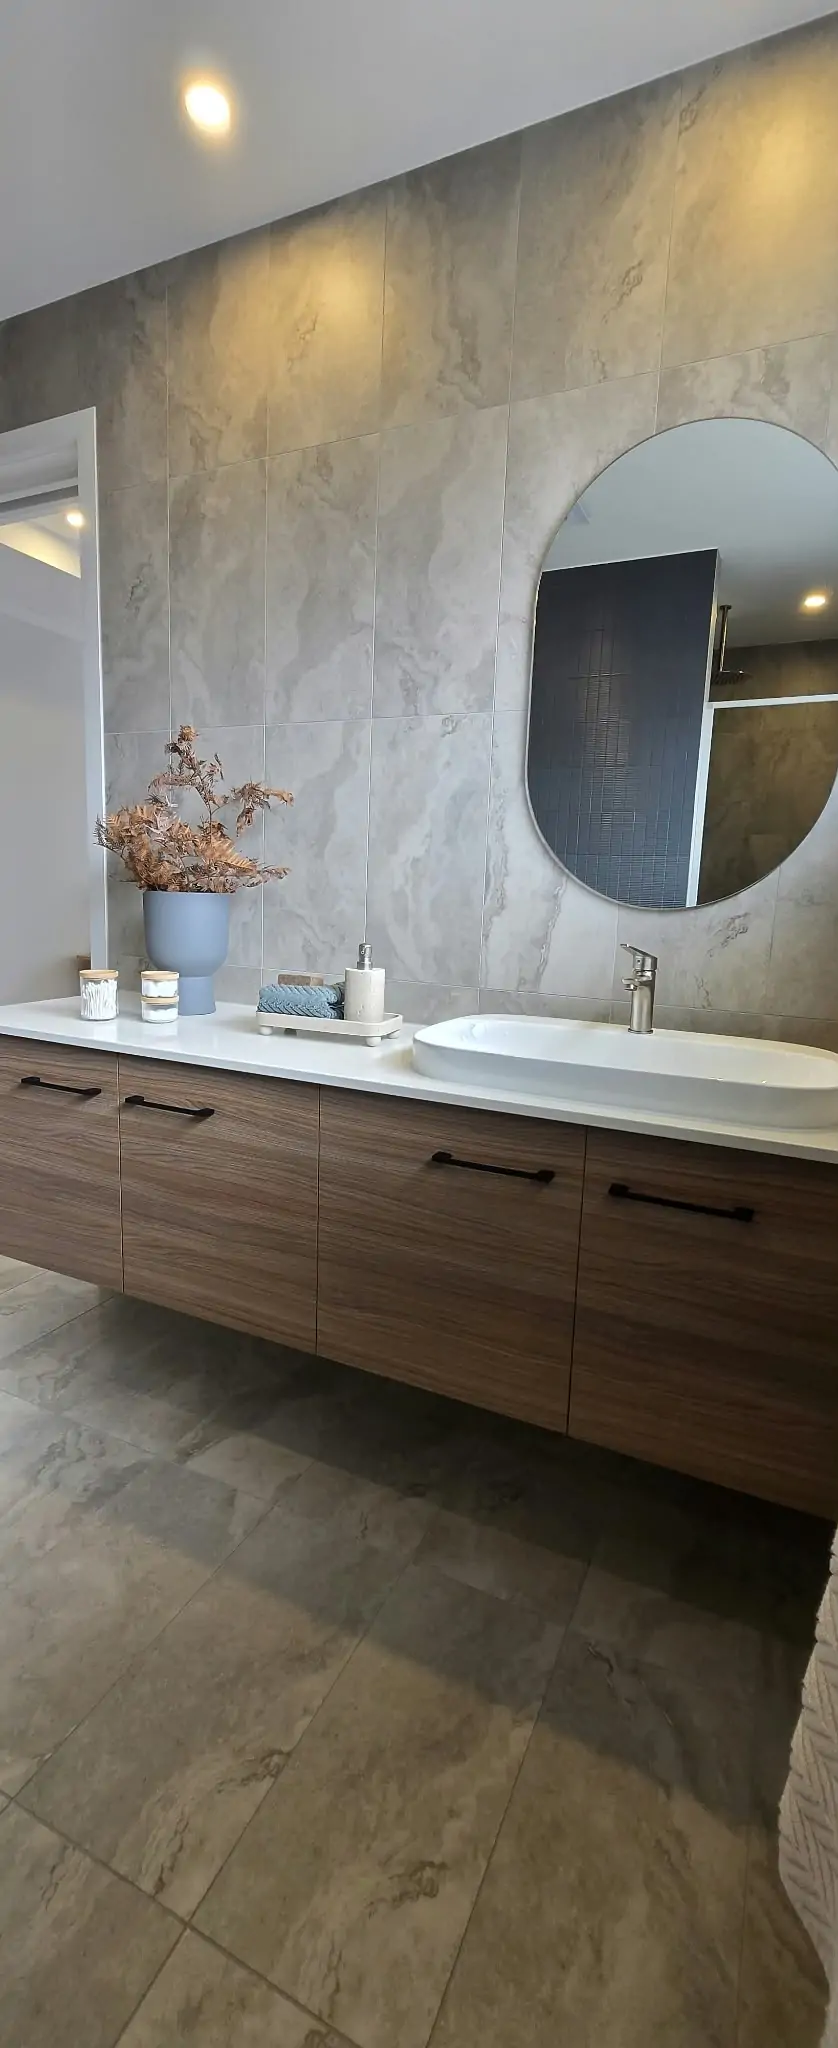
A completed bathroom with a timber-look vanity, oval mirror and stone-look finishes
Bathroom

Fixtures, finishes and daily use

A timber-look vanity, oval mirror and stone-look finishes create a coordinated bathroom.

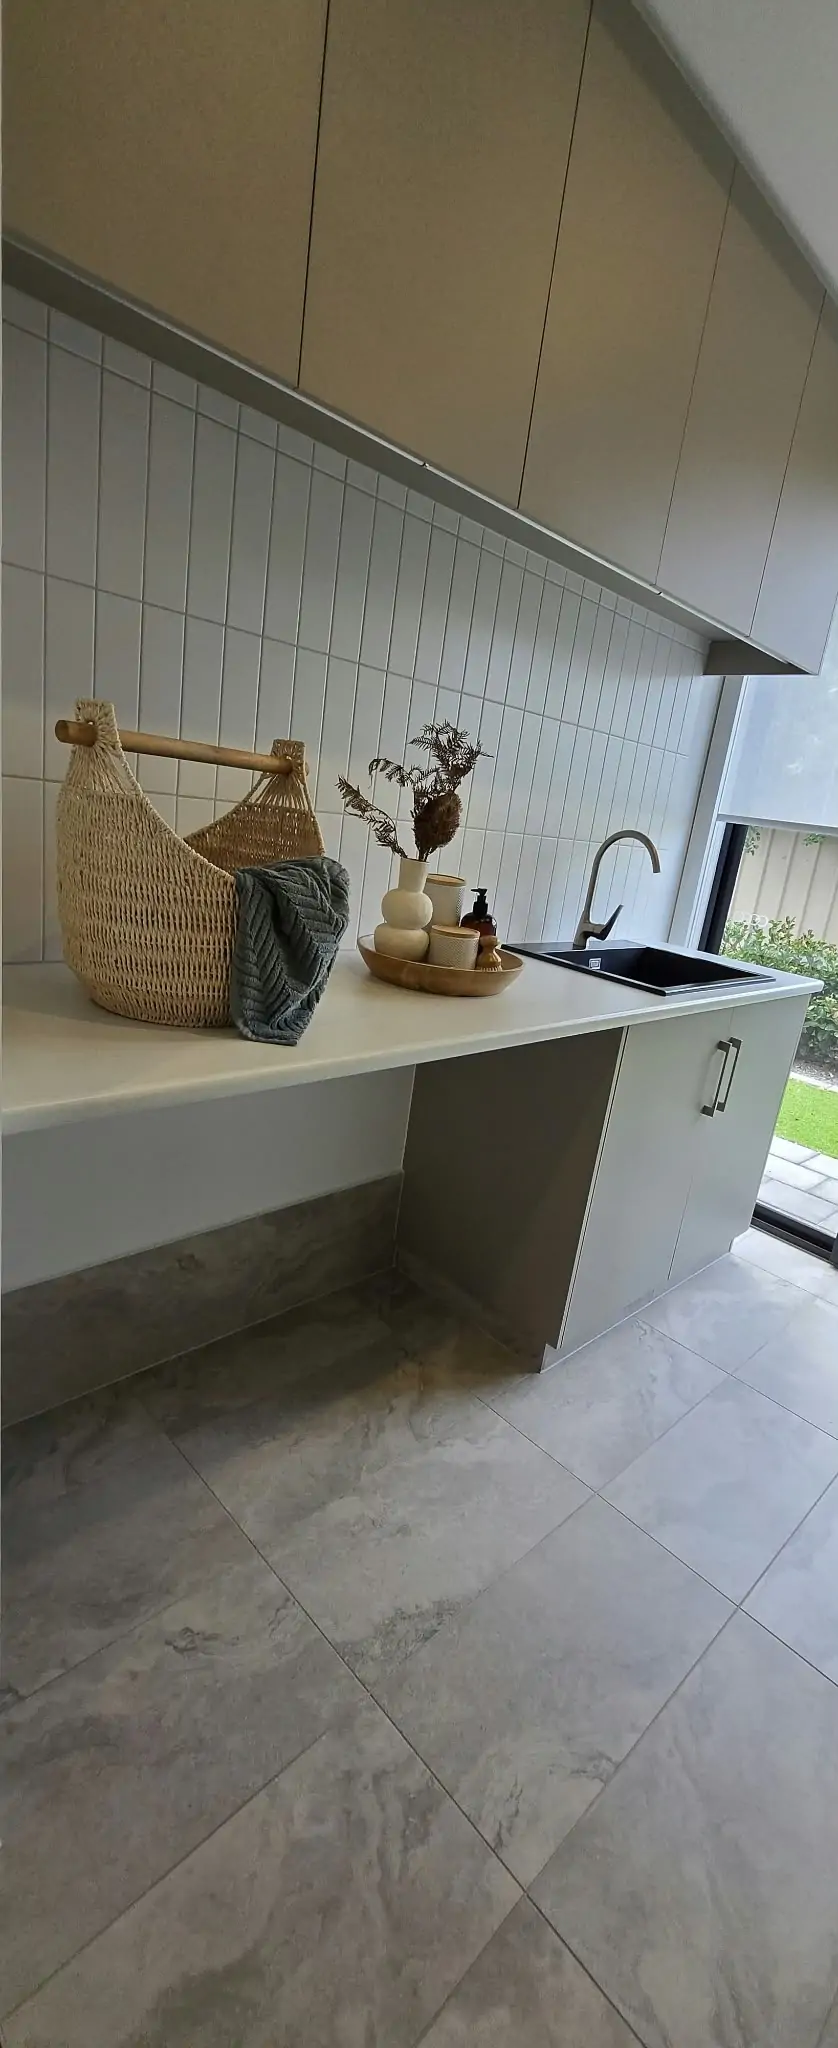
A completed laundry with overhead cupboards, tiled splashback and work surface
Laundry

Storage, appliance space and workflow

Overhead cabinetry, a tiled splashback and a clear work surface feature in this laundry.

Selected room photographs from Uplift Hub’s renovation portfolio.

Your next step

What could make your property worth more to a buyer?

The right preparation starts with deciding what is worth doing. For a sale, we compare the likely benefit and full project costs with selling as-is, with the aim of helping you keep more from the result. Tell us about your property and we’ll start with a free phone or video conversation to arrange a property assessment.

For pre-sale projects, no upfront renovation costs. Funding is repaid at settlement.