
Skip to content

Home renovations Brisbane

Make the home you have
work better for you

You love where you live. You would just like the home to work better: a kitchen with room to move, a bathroom that makes mornings easier, or a useful new purpose for space you already have.

Uplift Hub helps Brisbane homeowners turn their ideas into practical renovations, with the planning, trades and work coordinated from start to finish. We listen to what matters to you, help you choose where to invest and carry the agreed plan through.

Start with a free phone or video conversation. You do not need a finished plan to get in touch.

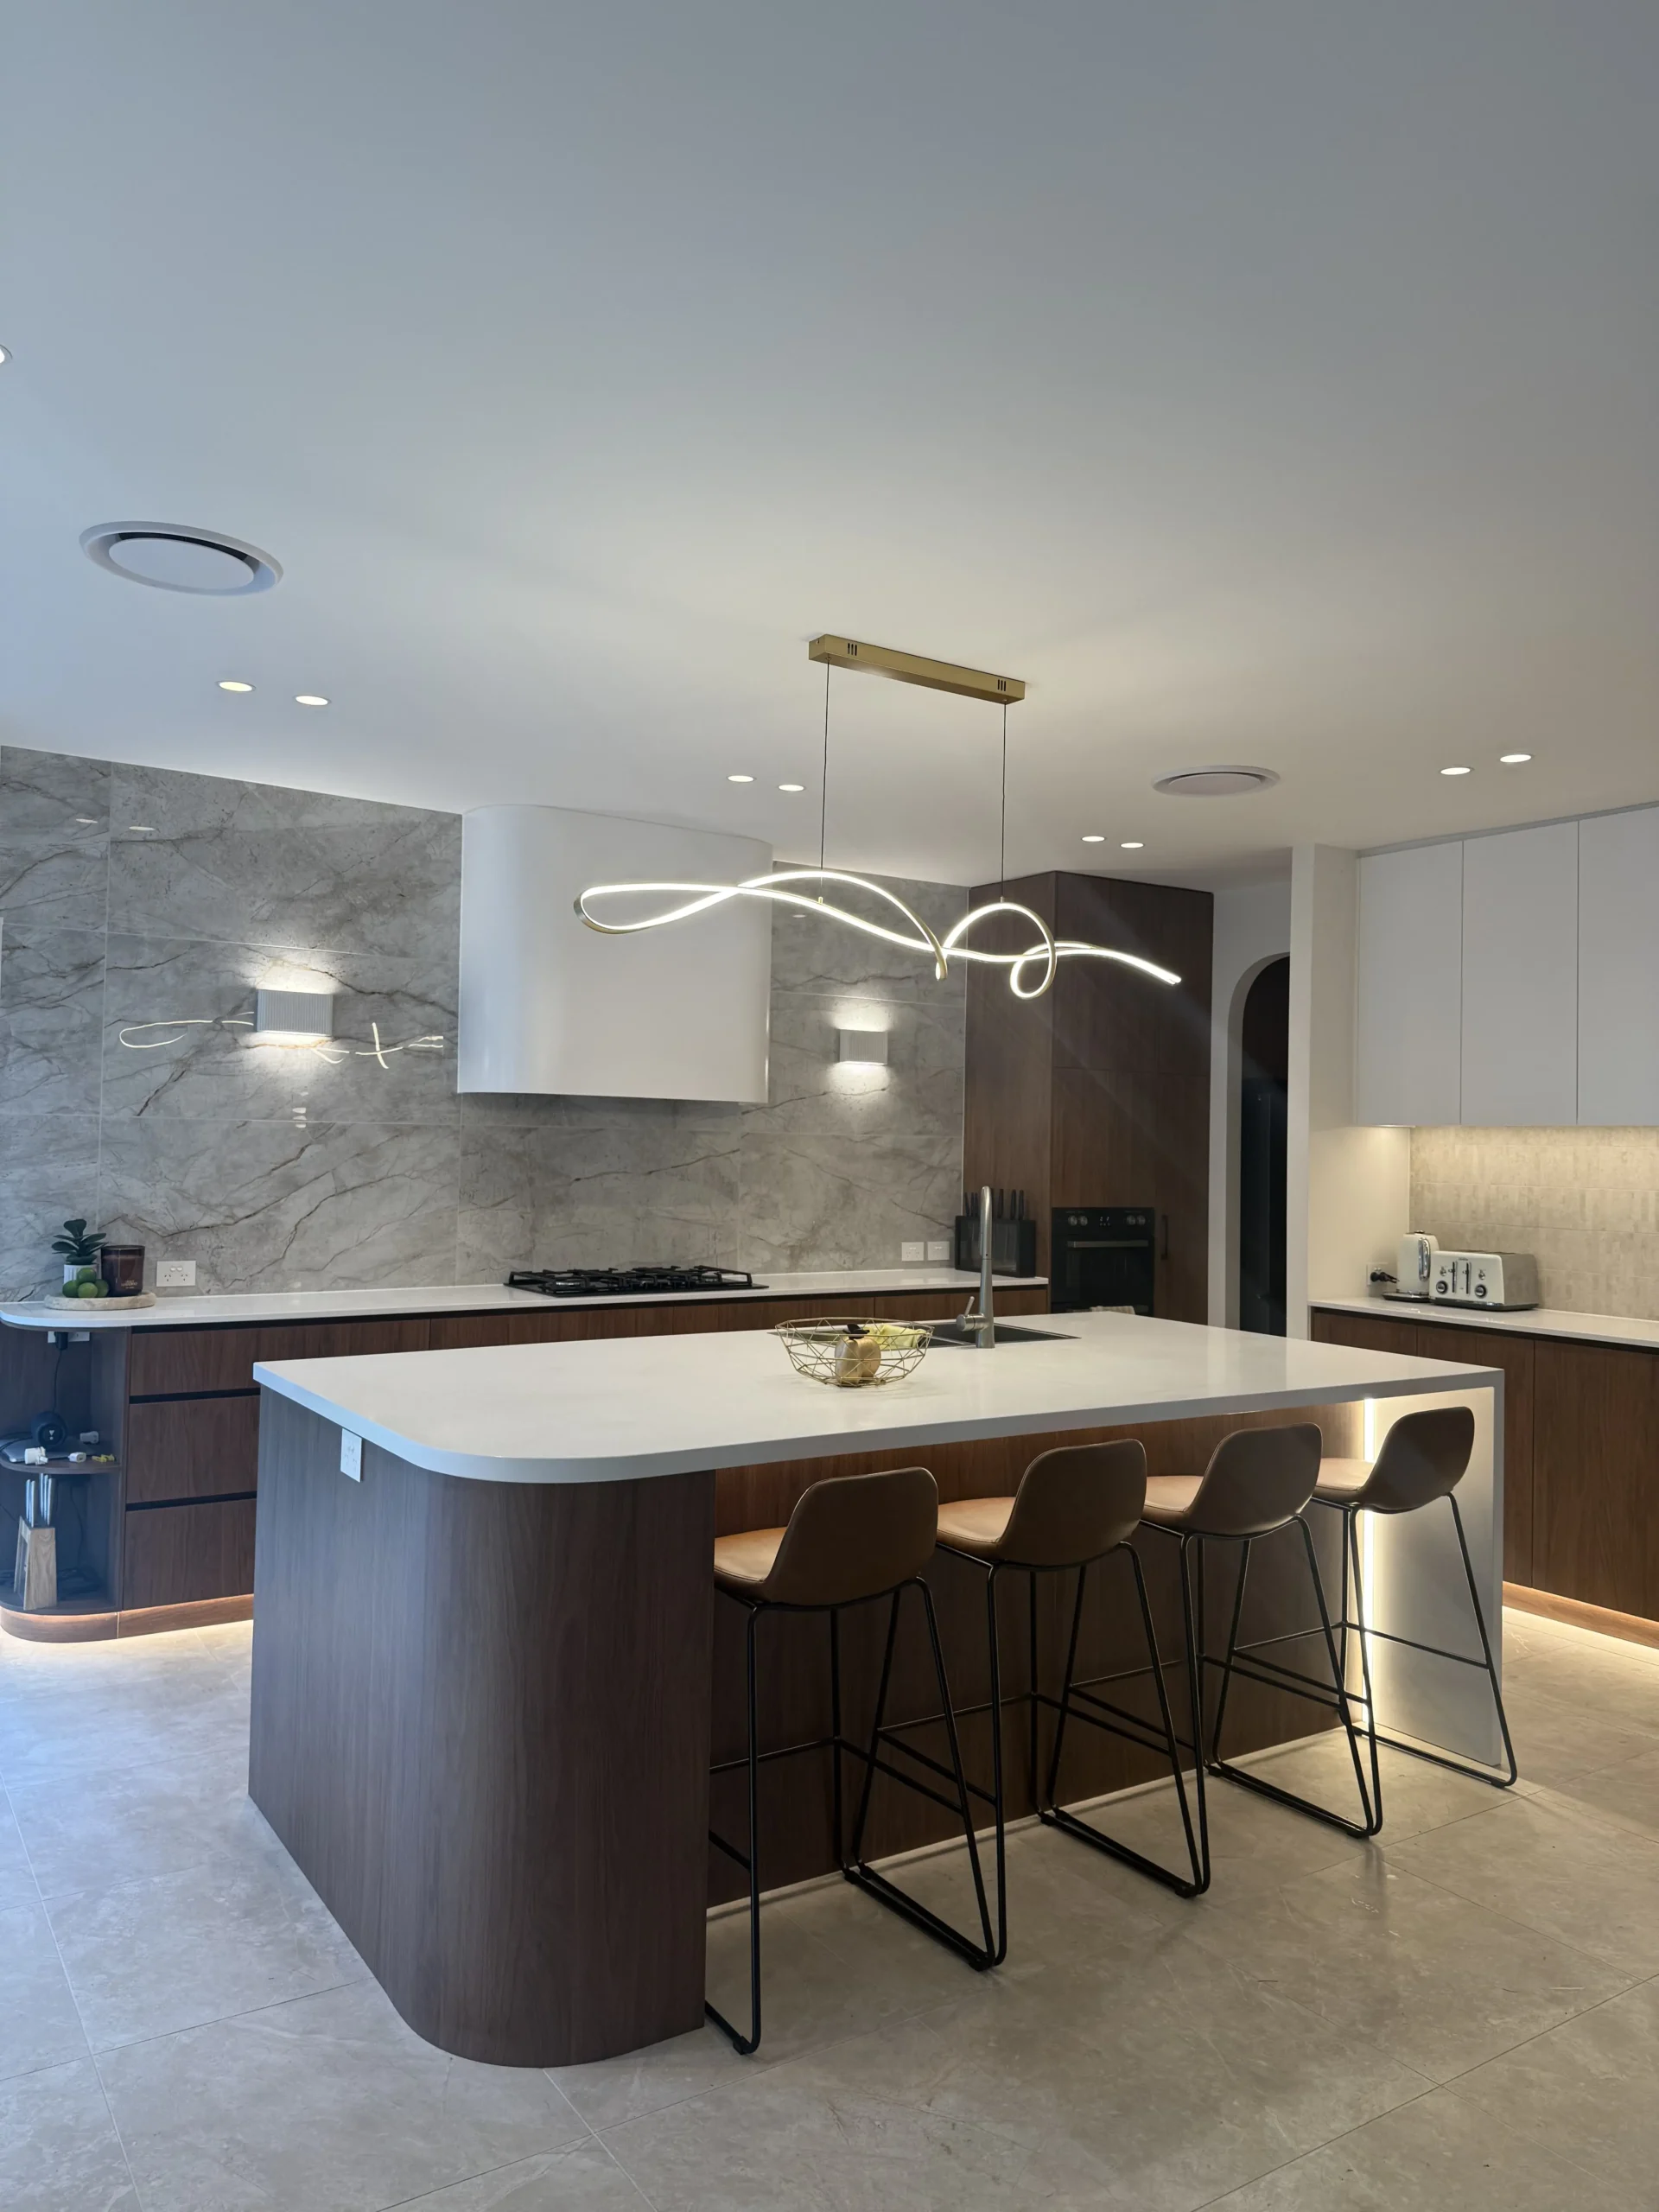
Kitchen example with a curved island and timber-look cabinetry
Kitchen example from Uplift Hub’s portfolio
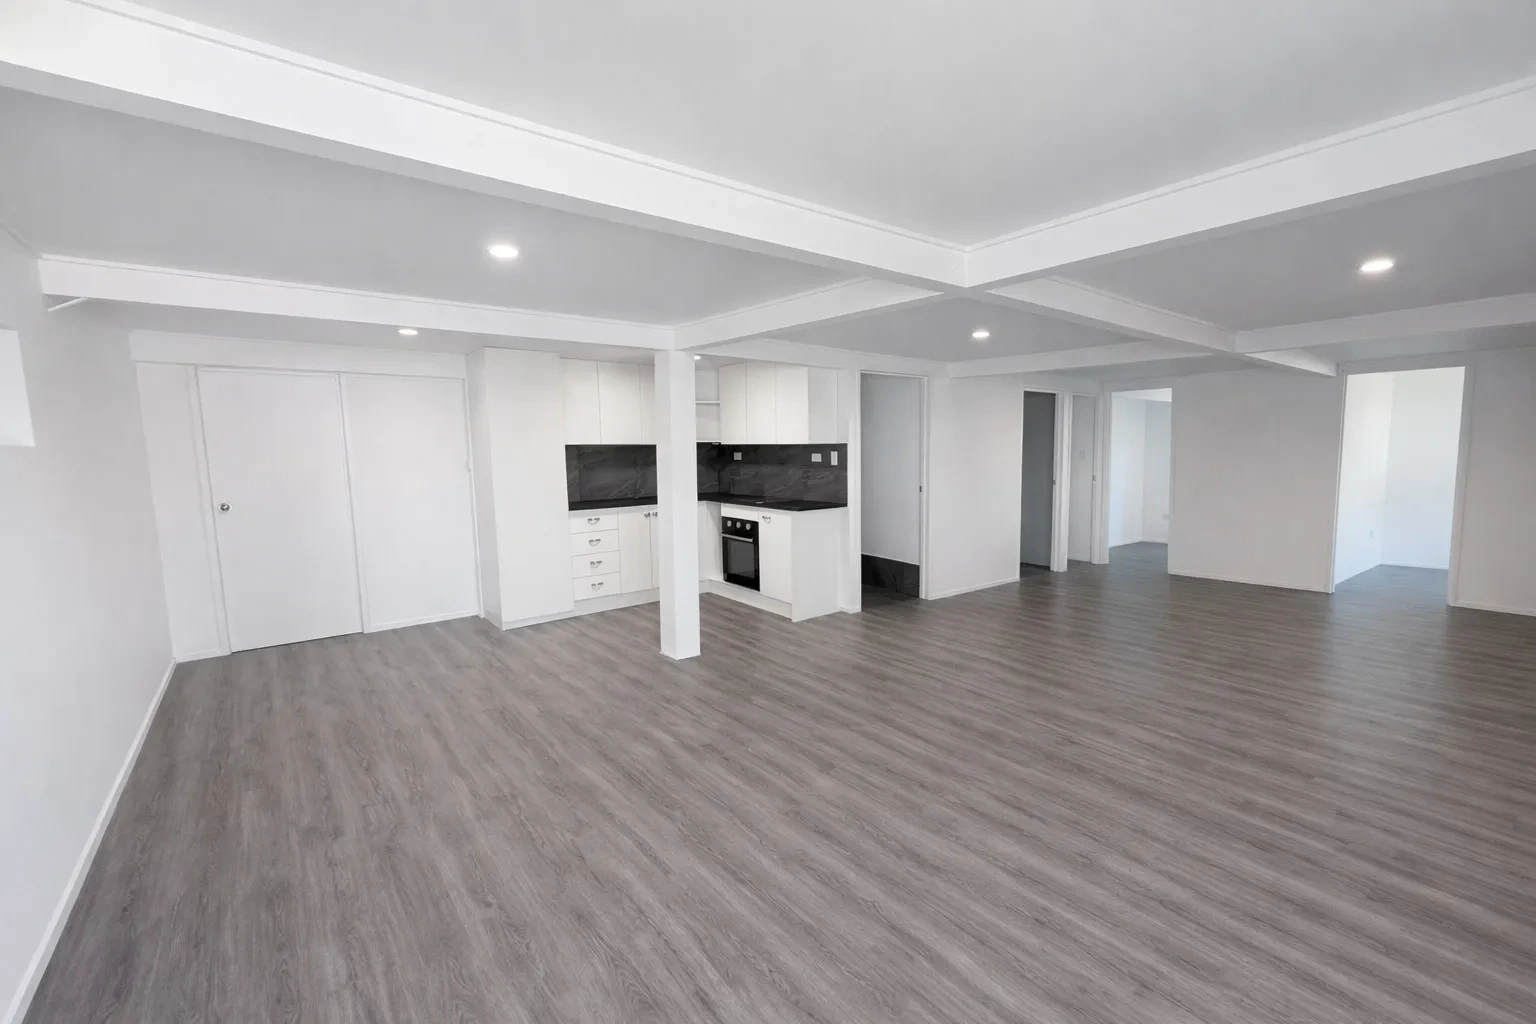
Completed lower-level living area and kitchenette in the Redcliffe dual living conversion

Completed Uplift Hub project · Redcliffe

A bigger role for an
underused lower level

In the Redcliffe dual living project, a garage and older lower level became a two-bedroom living area with a bathroom, separate toilet, laundry and kitchenette.

The work included layout and structural changes, a relocated support post with engineering input, and a separate laundry entrance. Finishes and exterior painting brought the completed areas together.

It is an example of looking at how a home could work, then coordinating the detail needed to make that change real.
Selected completed work

Practical improvements
across the home

Explore kitchen, bathroom and laundry examples, then talk through what would work for your property.

A completed kitchen with a curved island, timber-look cabinetry and a stone-look splashback
Kitchen

Kitchens that support your day

Plan preparation space, storage and appliance placement around the way you cook and use the room. Bring the cabinetry, surfaces and lighting together in a kitchen that feels good to spend time in.

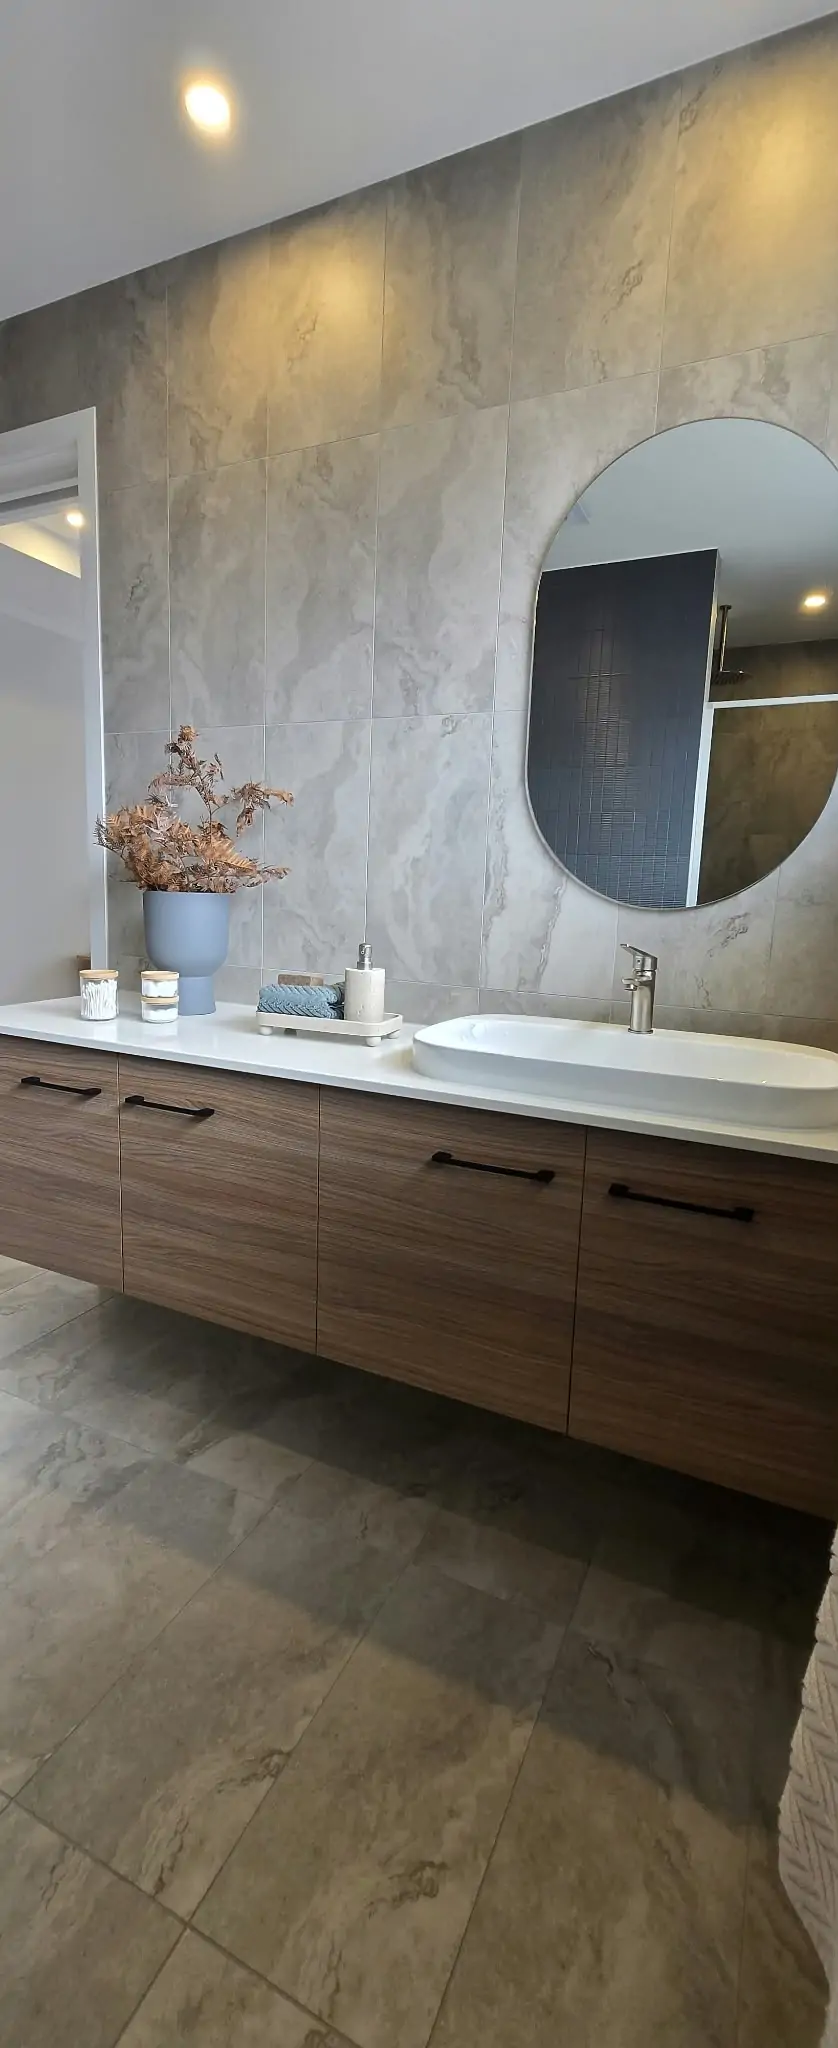
A completed bathroom with a timber-look vanity, oval mirror and stone-look finishes
Bathroom

Bathrooms with comfort in the details

Consider movement, storage, cleaning and everyday use alongside the tiles and fixtures. We coordinate the preparation, plumbing, waterproofing and finishing work needed for the agreed renovation.

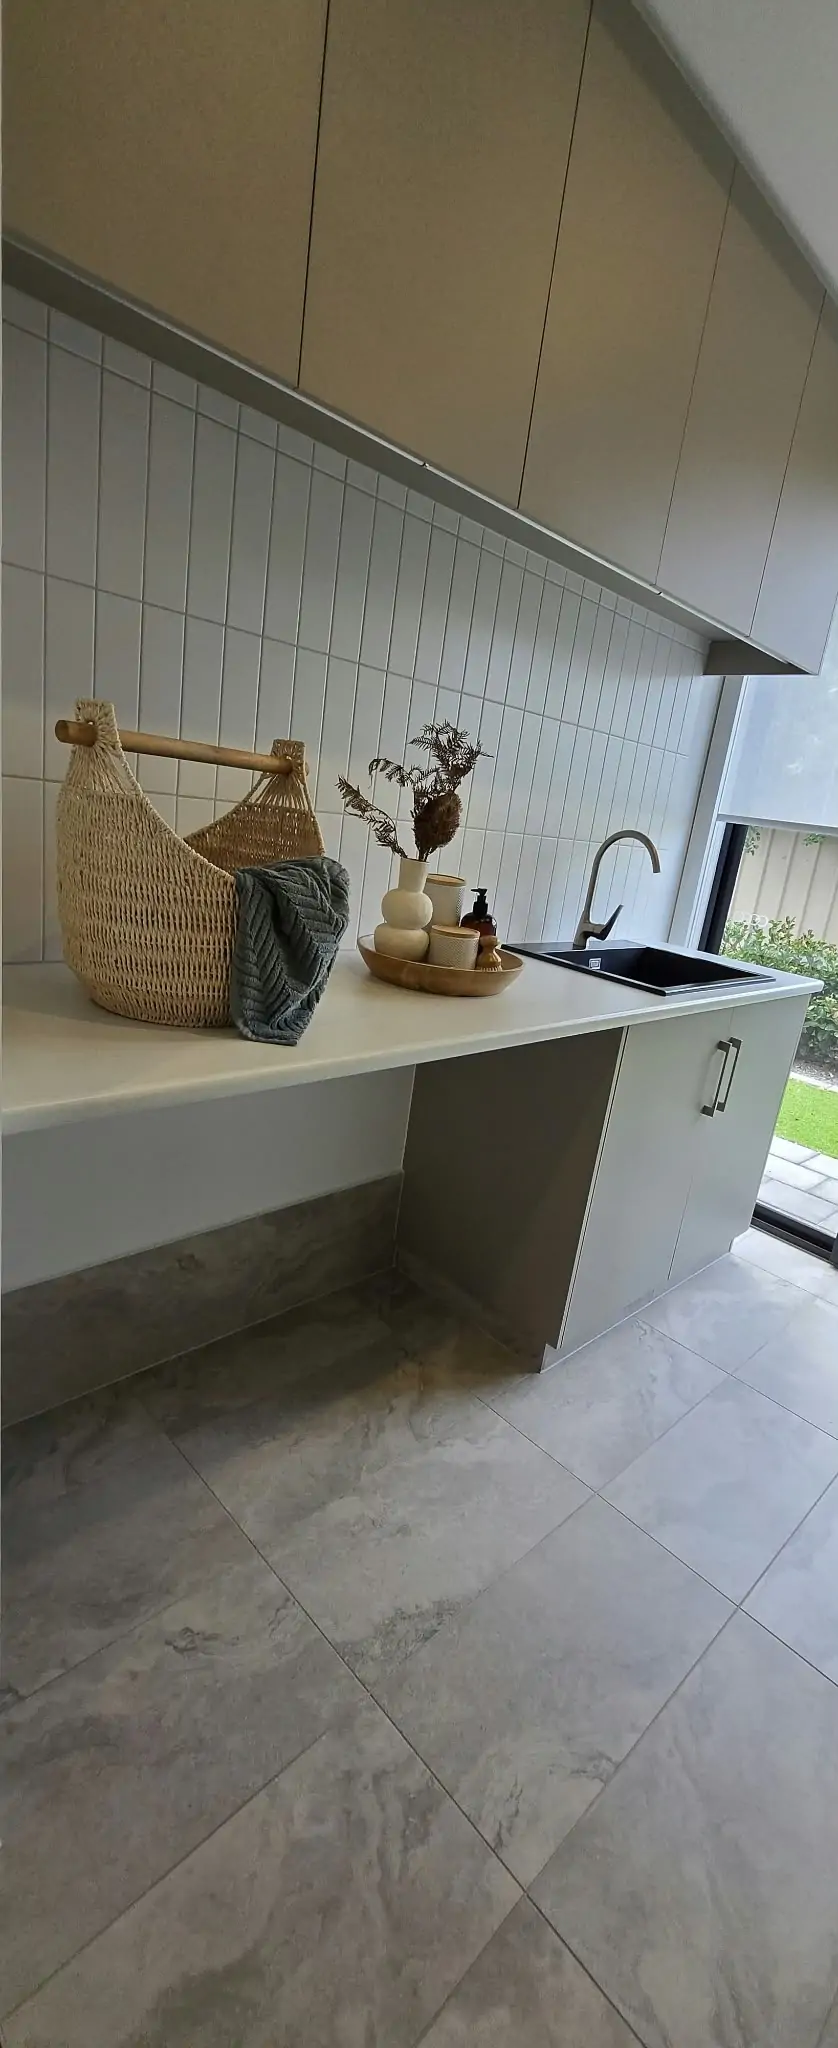
A completed laundry with overhead cupboards, tiled splashback and work surface
Laundry

Laundries and useful spaces

Make better use of storage, bench space and the way household tasks fit together. Where the property allows, an underused area may also have a more useful role in the home.

Selected room photographs from Uplift Hub’s renovation portfolio.

Plan around your home

Start with the way
you want to live

The best starting point is often something you notice every day: nowhere to put the appliances, a room that feels cramped, surfaces that are hard to keep clean, or a layout that no longer suits your household.

We talk through those frustrations and the improvements you would value most. Then we consider the existing home, the work involved and your budget. That helps turn a collection of ideas into priorities you can make decisions about.

The result should feel right for the people who use it, from the layout down to the handles you reach for each morning.

Know what to improve and what to keep

Renovating does not mean replacing everything. A useful layout or sound feature may still have a place in the finished home. We help you compare what a refresh can achieve with what a more substantial change would add.

Decisions that connect

Some decisions affect several parts of the job. Moving a kitchen appliance can change cabinetry, plumbing and electrical work. Altering a bathroom layout can change the preparation needed beneath the finishes. We bring those connections into the planning conversation.

Life during the renovation

Planning accounts for life during the renovation. We discuss access, the rooms affected and practical arrangements while essential facilities are out of use, so the schedule is something you understand.

One point of contact

We organise the renovation.
You help shape the home

We guide the planning and selections, coordinate trades and schedules, and keep you informed as the work progresses. You have one point of contact for questions and decisions.

Before work starts, we agree the scope, quotation and payment schedule. We explain what is included and discuss any changes with you before proceeding with the changed work.

How it works

A clear path from ideas
to a finished space

01

First, understand the home

Start with a conversation about what is working, what is not and what you would like to change. We then discuss the assessment needed to develop the scope.

02

Next, make the decisions together

Review the layout, selections, proposed work, costs and timing. Understand the plan before committing to it.

03

Then, let us coordinate the work

We organise delivery, communicate progress and manage the agreed scope through to a review of the completed work with you.

One point of contact keeps you informed and brings the decisions, trades and finishing details together.

A little clarity

Questions about
renovating your home

Understand the next step before you get started.

Can we renovate one room?

Yes. You can speak to us about a kitchen, bathroom, laundry or a broader plan. We help identify how the work fits with the rest of the home and what needs coordinating around it.

Can we live at home during the work?

That depends on the rooms affected and the arrangements available. We discuss essential facilities, access and sequencing before work starts so you can plan around the renovation.

Do we need to choose everything before contacting you?

No. Tell us what you would like to improve and what you have considered so far. We can help you understand which decisions shape the scope and which selections follow from it.

Is pay-at-settlement funding available for this work?

Our funding service is for pre-sale renovations. For a home you are keeping, the quotation and payment schedule are agreed before work begins.

Your next step

Tell us what you wish worked better

You do not need to have the solution worked out. Start with the room, the frustration or the idea, and we can talk through where to go from there.

You don’t need finished drawings or every selection decided. Bring your ideas and questions.